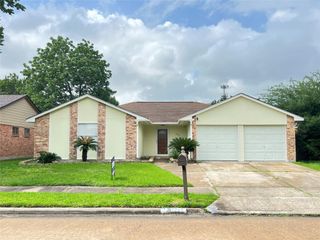
9518 Belleclaire Lane, Houston, TX 77044
- 3 beds |
- 2 baths |
- 1,677 sqft
 Single-Family Home
  Built in 2003
  5,750sqft lot
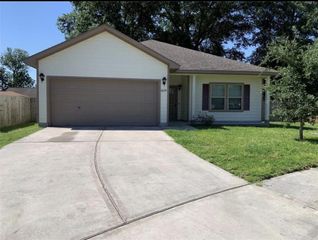
 2 car garage
  $149/sqft
  Listed 1 day ago
Property Description
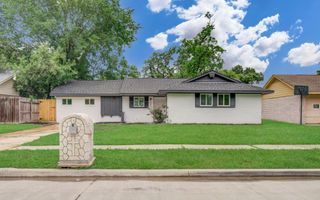
Completely remodeled and move-in ready! This beautifully updated home features a brand-new roof, new A/C system, and a versatile den/flex room that can be used as a home office, media room, or additional living space. The spacious open living area showcases a stunning floor-to-ceiling fireplace with customizable lighting, creating a warm and modern focal point. The remodeled kitchen offers new cabinetry, modern countertops, a large designer sink with a pull-down faucet, new microwave, new stove, and new dishwasher. The utility room includes a walk-in pantry with custom built-in shelving for added storage and organization. Stylish modern light fixtures and updated door hardware are featured throughout the home. Renovated bathrooms, contemporary finishes, and beautiful landscaping complete this exceptional property. Conveniently located less than 30 minutes from Downtown Houston.
- Listing Status:
- Active
- Date Added:
- July 31, 2026
- Data Last Updated:
- August 1, 2026 at 1:06PM
- Listing Office:
- NB Elite Realty : 844-444-6237
- Listing Agent:
- Elisangela Vanegas : 1+346-205-1935
- MLS ID:
- 37247245
- Style: Traditional
- Parking: Attached
- Roofing: Composition
- General: OtherWood Siding1Slab
- Road/Access: AsphaltConcrete
- HOA Amenities: 395.0Annually
- Originating MLS: Houston Association of Realtors
- School District: 46 - Sheldon
- County: Harris
- Zoning: LT 13 BLK 2 STONEFIELD MANOR SEC 31236340020013
- Fencing: Full
- Water: Water District
- Source: Houston Association of Realtors
This listing courtesy of Elisangela Vanegas , NB Elite Realty
Monthly Payment
- Principal & Interest $
- Property Taxes $
- Home Insurance $
- VA Funding Fee $

 New - 2 days ago