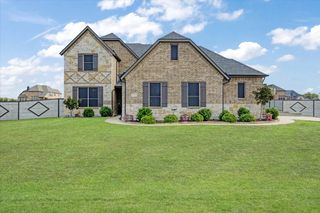
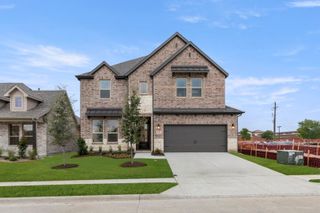
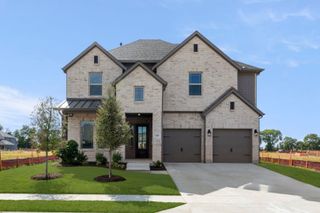
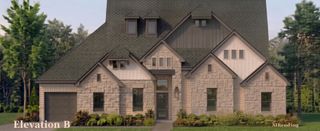
1205 Redbud Street, Howe, TX 75459
- 5 beds |
- 4 baths |
- 3,628 sqft
 Single-Family Home
 Built in 2022
 1.02acre lot
 6 car garage
 $181/sqft
 Listed 1 month ago
Property Description
Welcome to this exceptional 5-bedroom, 4-bath home tucked in a small, quiet neighborhood with wonderful neighbors and minimal traffic — the perfect blend of comfort & lifestyle. Inside, the living room is anchored by a dramatic stone wood-burning fireplace & hearth, setting the tone for warm, inviting living. A second bedroom on the main floor offers flexibility for guests or multigenerational living. Entertain in style with a large gameroom and loft area, a dedicated media room, and even a charming dog room beneath the stairs. Built for peace of mind, the home features an Atlas Storm Shelter or Safe Room, SpringWell Whole Home Water Filtration System, AquaTru under-sink Reverse Osmosis water system, Trimlight permanent LED holiday lighting, and solar screens throughout. Storage and parking are second to none — a rare six-car oversized garage, extended concrete driveway, and two generous attic spaces ensure there's room for everything. Outside, the large covered patio overlooks a spacious fenced backyard designed for living: basketball hoop, Vuly playset, chicken coop, duck house, raised garden beds, and a flourishing orchard featuring peach, apple, mulberry, pear, cherry, and plum-peach hybrid trees. This is more than a home — it's a lifestyle!
- Listing Status:
- Active
- Data Last Updated:
- November 22, 2026 at 7:20PM
- Listing Office:
- LPT Realty LLC : 972-215-7747
- Listing Agent:
- Christie Cannon :
- Contact:
- 972-215-7747
- MLS ID:
- 21405980

- General: GardenLightingRain Gutters
- Style: TraditionalDetached
- Pool: None
- Parking: ConcreteDrivewayGarageGarage Door OpenerOversizedPavedGarage Faces SideSide By SideStorageTandem
- Windows: Window Coverings
- General: Brick2Slab
- Originating MLS: NTR_NTREIS
- School District: Howe ISD
- County: Grayson
- Zoning: HICKORY HILLS ADD434661
- Fencing: Split Rail
- Utilities: Septic AvailableWater AvailableCable Available
- Water: Public
- Sewer: Aerobic Septic
- Source: NTR_NTREIS
- Exclusions: Gun safeSaunaMounted TVsSquat Rack& Red Power Tool Holder in Garage. TV mounts convey with the home.
This listing courtesy of Christie Cannon , LPT Realty LLC
Monthly Payment
- Principal & Interest $
- Property Taxes $
- Home Insurance $
- VA Funding Fee $