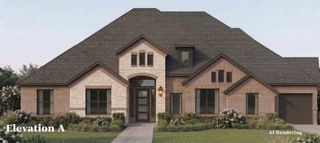
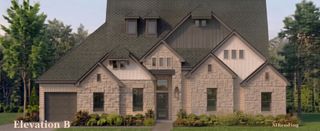
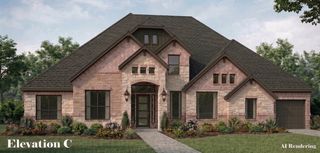
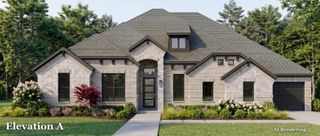
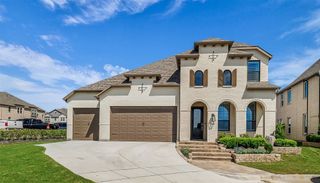
1985 Thompson Street, Howe, TX 75459
- 5 beds |
- 5 baths |
- 3,392 sqft
 Single-Family Home
  Built in 2026
  0.5acre lot
 4 car garage
  $203/sqft
  Listed 9 days ago
Property Description
MLS# 21377828 - Built by Altura Homes - Dec 2026 completion! ~ This stunning two story home offers 3,392 square feet of thoughtfully designed living space with 5 bedrooms, 4 and half bathrooms, a study located in the entryway, a game room and a children’s retreat giving you an abundance of space with plenty of room for comfortable everyday living, entertaining and growing into for years to come. The main level features a spacious family room that opens to the gourmet kitchen which comes with 42” cabinets with crown molding, a waterfall kitchen island and built in appliances. The primary bathroom comes with spa - like features which include dual vanities with quartz countertops, a mud pan walk - in shower and a luxurious free standing soaking tub. Conveniently designed for flexibility, this home features a private primary suite on the main level along with a secondary bedroom complete with its own en - suite bathroom. Upstairs, you’ll find 3 additional bedrooms, a children’s retreat and an open to below area that creates an impressive sense of space and natural flow between the two floors. Thoughtful upgrades such as vaulted ceilings, 8 foot interior doors, a tankless water heater, garage door openers, full gutters, sod and a sprinkler system are also all included. Located in a quiet country living community only a few miles from central 75 on a half acre lot. This home combines modern style, everyday convenience with plenty of space for making lasting memories. Call today to get an exclusive tour!
- Listing Status:
- Active
- Data Last Updated:
- October 14, 2026 at 3:19AM
- Listing Office:
- HomesUSA.com : 888-872-6006
- Listing Agent:
- Ben Caballero :
- Contact:
- 888-872-6006
- MLS ID:
- 21377828

- Style: TraditionalDetached
- Pool: None
- Parking: GarageGarage Door Opener
- Roofing: Composition
- General: BrickRockStone2Slab
- HOA Amenities: Maintenance Structure695.0Annually
- Originating MLS: NTR_NTREIS
- School District: Howe ISD
- County: Grayson
- Zoning: 473240
- Fencing: None
- Utilities: Natural Gas AvailablePropaneSeptic AvailableSeparate MetersUnderground UtilitiesWater Available
- Sewer: Aerobic Septic
- Source: NTR_NTREIS
This listing courtesy of Ben Caballero , HomesUSA.com
Monthly Payment
- Principal & Interest $
- Property Taxes $
- Home Insurance $
- VA Funding Fee $

 New - 3 days ago