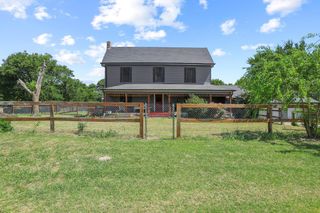
265 George Road, Howe, TX 75459
- 3 beds |
- 3 baths |
- 2,453 sqft
 Single-Family Home
  Built in 2021
  1.25acre lot
 2 car garage
  $230/sqft
  Listed 8 days ago
Property Description
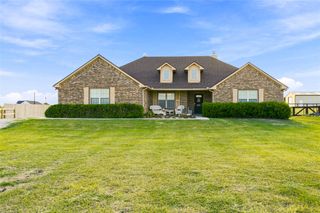
Like-new BEAUTIFUL custom home built by Watermark Properties on 1.24 acres with 3 bedrooms, 2.5 bathrooms, and a functional split floor plan. Beautiful hardwood flooring, crown molding, wooden shutters, plenty of storage, and great natural light throughout. The living room features tall, vaulted ceilings with wood beams, a gas fireplace, built-ins, and large windows overlooking the backyard. Just off the living room is a flex room that is currently used as a second living area but could also be used as an office, playroom, workout room, you name it! The kitchen offers plentiful cabinetry, a large island, gas cooktop, one gas oven, one electric oven, and plenty of space for cooking and entertaining. A hallway off the kitchen leads you an oversized pantry with a barn door, and a large built-in mudroom next to a door that leads to the 2-car garage featuring epoxy floors. On one wing of the home, you will find two spacious secondary bedrooms with large walk-in closets that share a Jack-and-Jill bathroom. The private primary suite is located on the opposite side of the home and has an en-suite bathroom featuring double vanities, a soaking tub, large walk-in shower, and an oversized walk-in closet that connects directly to the laundry room. Enjoy the covered back patio overlooking the spacious backyard with plenty of room to make it your own. Quality construction, peaceful country living, a great layout, and move-in ready!
- Listing Status:
- Pending
- Data Last Updated:
- August 14, 2026 at 12:19PM
- Listing Office:
- Ten Twenty Realty LLC : 903-452-2009
- Listing Agent:
- Shayla Eadler :
- MLS ID:
- 21323202

- General: Built-in FeaturesDecorative/Designer Lighting FixturesEat-in KitchenGranite CountersHigh Speed InternetKitchen IslandOpen FloorplanPantryVaulted Ceiling(s)Walk-In Closet(s)Wired for Sound
- Appliances: Double OvenDishwasherElectric OvenGas CooktopDisposalGas OvenGas Water HeaterMicrowave
- Laundry: Laundry in Utility Room
- Flooring: CarpetTileWood
- A/C: Central AirCeiling Fan(s)Electric
- Heating: CentralElectricFireplace(s)
- Fireplace: Gas StarterLiving RoomWood BurningFireplaceFireplaces: 1
- General: Garden
- Style: FarmhouseModernDetached
- Pool: None
- Parking: DrivewayEpoxy FlooringGarageGarage Faces Side
- Roofing: CompositionShingle
- Windows: ShuttersWindow Coverings
- General: RockStone1Slab
- Originating MLS: NTR
- School District: Tom Bean ISD
- County: Grayson
- Zoning: HOWE COUNTRY ESTATESLOT 10ACRES 1.245395749
- Fencing: None
- Utilities: Septic Available
- Sewer: Aerobic Septic
- Source: NTR
- Exclusions: Washerdryer
This listing courtesy of Shayla Eadler , Ten Twenty Realty LLC
Monthly Payment
- Principal & Interest $
- Property Taxes $
- Home Insurance $
- VA Funding Fee $