$249,990
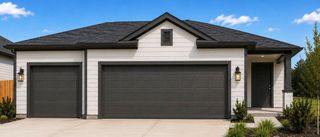
1246 Minorca Street, Huffman, TX 77336
- 4 beds |
- 3 baths |
- 2,025 sqft
 Single-Family Home
  Built in 2026
  —— sqft lot
  2 car garage
  $123/sqft
  Listed 6 months ago
Property Description
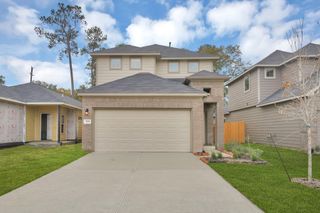
MLS# 90706534 - Built by Trophy Signature Homes - Ready Now! ~ A floor plan that epitomizes grace and functionality, offering a harmonious blend of classic charm and contemporary comfort - the Magnolia. Designed with meticulous attention to detail, this layout creates an inviting space ideal for both relaxed living and elegant entertaining. In essence, the Magnolia floor plan offers a perfect blend of elegance and everyday convenience, delivering a living experience that is both refined and accommodating. Discover the Magnolia, where timeless beauty meets modern living.
- Listing Status:
- Pending
- Date Added:
- January 7, 2026
- Data Last Updated:
- July 6, 2026 at 7:08AM
- Listing Office:
- HomesUSA.com : 888-872-6006
- Listing Agent:
- Ben Caballero : 1+888-872-6006
- MLS ID:
- 90706534
- General: High CeilingsPrimary Bed - 1st FloorWalk-In Closet(s)
- Rooms: Family RoomGameroom UpUtility Room
- Appliances: Water HeaterDisposalFreestanding OvenGas OvenMicrowaveGas RangeDishwasher
- Laundry: Electric Dryer HookupWasher Hookup
- Flooring: CarpetTileVinyl Plank
- A/C: Ceiling Fan(s)Electric
- Heating: Natural Gas
- Fireplace: Fireplaces: 0
- Eco/Green Feature: ThermostatLightingHVAC
- General: Sprinkler System
- Style: Other
- Parking: Attached
- Roofing: Composition
- Windows: Insulated/Low-E windows
- General: Spray Foam InsulationBrickStone2Slab
- HOA Amenities: 900.0Annually
- Originating MLS: Houston Association of Realtors
- School District: 28 - Huffman
- County: Harris
- Zoning: 1246 Minorca St
- Fencing: Back Yard
- Water: Public
- Sewer: Public Sewer
- Source: Houston Association of Realtors
This listing courtesy of Ben Caballero , HomesUSA.com
Monthly Payment
$Est. Payment
- Principal & Interest $
- Property Taxes $
- Home Insurance $
- VA Funding Fee $