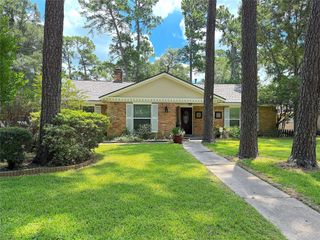
21119 Allenham Lane, Humble, TX 77338
- 4 beds |
- 3 baths |
- 2,940 sqft
 Single-Family Home
  Built in 2003
  5,197sqft lot
 2 car garage
  $102/sqft
  Listed 1 month ago
Property Description
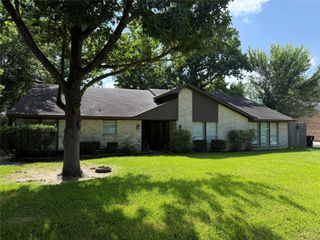
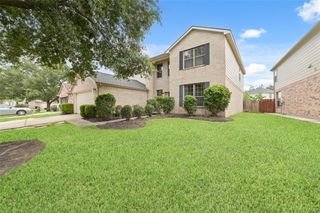
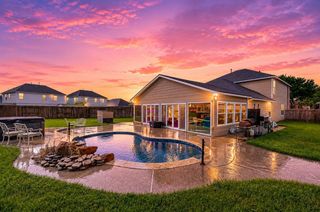
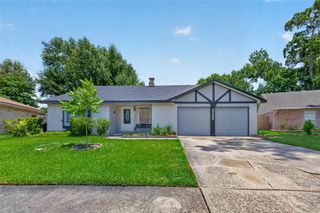
Welcome to this beautifully updated 4-bed, 2.5-bath home offering generous living spaces & modern upgrades throughout! The thoughtfully designed floor plan features spacious bedrooms, a large formal living & dining area, a versatile downstairs flex room ideal for a home office or study, & an upstairs game room perfect for entertaining or relaxing. The kitchen serves as the heart of the home, showcasing granite countertops, a center island, updated cabinetry, & a stylish designer backsplash. Open to the family room, it creates a seamless space for everyday living and gatherings. Additional highlights include updated bathrooms, abundant natural light, and flexible living areas to fit a variety of lifestyles. Conveniently located in the desirable Kenswick Forest neighborhood, this home offers easy access to the airport, shopping, restaurants, medical facilities, and major commuter routes. Don't miss the opportunity to make this move-in-ready home yours!
- Listing Status:
- Active
- Date Added:
- June 11, 2026
- Data Last Updated:
- July 12, 2026 at 6:08PM
- Listing Office:
- Realty Of America, LLC : 512-788-9495
- Listing Agent:
- Kyle Jefferson : 1+832-721-7684
- MLS ID:
- 69954273
- General: Side Yard
- Style: Traditional
- Parking: AttachedAdditional ParkingGarage Door OpenerDouble-Wide Driveway
- Roofing: Composition
- General: BrickCement Siding2Slab
- HOA Amenities: 300.0Annually
- Originating MLS: Houston Association of Realtors
- School District: 1 - Aldine
- County: Harris
- Zoning: LT 13 BLK 3 KENSWICK FOREST SEC 11234690030013
- Fencing: Back Yard
- Water: Water District
- Source: Houston Association of Realtors
This listing courtesy of Kyle Jefferson , Realty Of America, LLC
Monthly Payment
- Principal & Interest $
- Property Taxes $
- Home Insurance $
- VA Funding Fee $

 New - 1 day ago