26604 Edgewood, Huntsville, TX 77320
- 2 beds |
- 2 baths |
- 1,445 sqft
 Single-Family Home
  Built in 1978
  9,583sqft lot
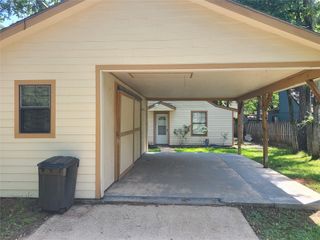
 1 car garage
  $107/sqft
  Listed 2 months ago
Property Description
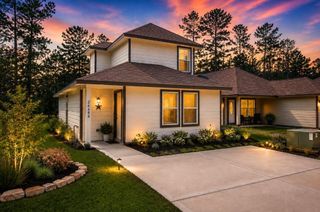
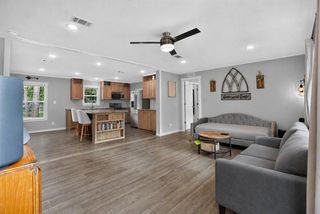
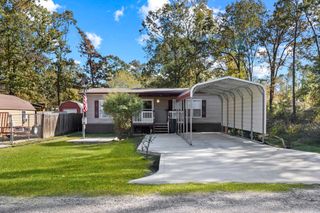
Cute house protected on one side by green space ready for you to enjoy! The layout of this home is perfect with lots of windows but privacy as well. Step inside the entry and feel the stress melting away! The living space is laid out with the fireplace anchoring the space and windows surrounding the room with lots of natural light and high ceilings. The fireplace divides the living room and dining spaces, yet leaves it open so no one is left out when entertaining. Circle around to the very useful updated kitchen with an ample pantry and mud room off to the side for lots more room, even housing your washer and dryer. Head down the hall to the guest and primary bedrooms and find privacy along with your perfect getaway spaces. You'll never even need to leave the primary suite with the luxury bathroom and sitting area off to the side! Come check this adorable home, perfect for what you are needing!
- Listing Status:
- Active
- Date Added:
- June 26, 2026
- Data Last Updated:
- August 27, 2026 at 7:08AM
- Listing Office:
- Palmer Real Estate : 936-891-5200
- Listing Agent:
- Melanie Cook : 1+936-661-7767
- MLS ID:
- 65182352
- General: Back Green SpaceSide Yard
- Style: Contemporary/Modern
- Parking: Attached
- Roofing: Composition
- General: Wood Siding1Slab
- Road/Access: AsphaltCurbsGutters
- HOA Amenities: Garbage ServicePaid PatrolParkPickleball CourtPicnic AreaPlaygroundPoolSecurity900.0Annually
- Originating MLS: Houston Association of Realtors
- School District: 101 - Coldspring-Oakhurst Consolidated
- County: San Jacinto
- Zoning: Waterwood-Whispering Pines Village #1Block 3Lot 1Acr66334
- Fencing: Partial
- Water: PublicWater District
- Sewer: Public Sewer
- Source: Houston Association of Realtors
This listing courtesy of Melanie Cook , Palmer Real Estate
Monthly Payment
- Principal & Interest $
- Property Taxes $
- Home Insurance $
- VA Funding Fee $