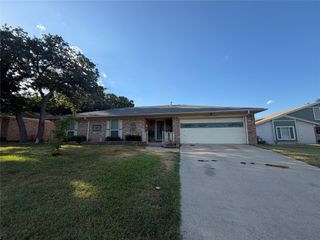
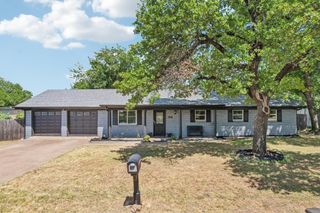
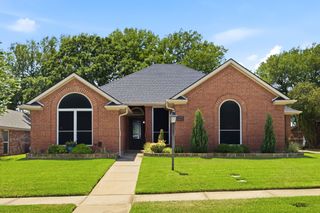
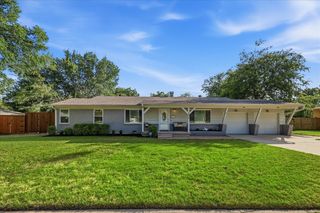
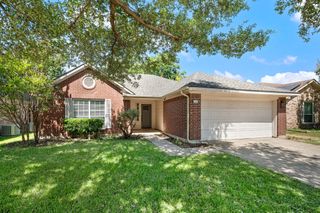
2201 Cambridge Drive, Hurst, TX 76054
- 4 beds |
- 2 baths |
- 2,019 sqft
 Single-Family Home
  Built in 1977
  0.25acre lot
 2 car garage
  $211/sqft
  Listed 2 days ago
Property Description
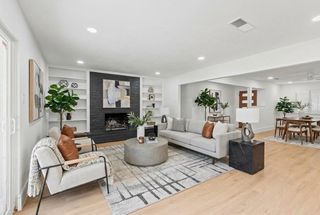
Welcome to this beautifully updated home nestled beneath a canopy of mature oak trees in one of Hurst's most established neighborhoods. Situated on a spacious corner lot, this home blends timeless charm with modern updates and an unbeatable location. Inside, you'll find rich hardwood floors, elegant custom wall molding, fresh neutral finishes, and a stunning stone fireplace that creates a warm and inviting gathering space. The updated kitchen features quartz countertops, stainless steel appliances, a gas range, stylish tile backsplash, abundant cabinetry, and an adjoining breakfast area perfect for everyday living. The oversized primary suite offers a peaceful retreat with hardwood floors, generous space for a sitting area, and an updated ensuite bath with quartz countertops and modern finishes. Step outside to enjoy the beautifully landscaped backyard with mature shade trees and an expansive patio that's perfect for entertaining, grilling, or simply relaxing in your own private oasis. Located just minutes from Chisholm Park, you'll enjoy scenic walking trails, a community pool, playgrounds, sports fields, and a catch and release fishing pond. Shopping, dining, and major highways are all nearby for an easy commute. Zoned to highly sought after L.D. Bell High School, this home offers the perfect combination of comfort, convenience, and lifestyle.
- Listing Status:
- Active
- Data Last Updated:
- July 12, 2026 at 7:17AM
- Listing Office:
- eXp Realty LLC : 888-519-7431
- Listing Agent:
- Keely Harris :
- MLS ID:
- 21310835

- General: Rain Gutters
- Style: TraditionalDetached
- Pool: None
- Parking: ConcreteDirect AccessDrivewayEnclosedGarageGarage Door OpenerInside EntranceLightedGarage Faces Side
- Roofing: Composition
- General: Brick1Slab
- Road/Access: All Weather Road
- Originating MLS: NTR
- School District: Hurst-Euless-Bedford ISD
- County: Tarrant
- Zoning: MAYFAIR NORTH ADDITION BLOCK 4 LOT 101669362
- Fencing: Wood
- Utilities: Electricity ConnectedNatural Gas AvailablePhone AvailableSewer AvailableSeparate MetersWater AvailableCable Available
- Water: Public
- Sewer: Public Sewer
- Source: NTR
- Exclusions: N/A
This listing courtesy of Keely Harris , eXp Realty LLC
Monthly Payment
- Principal & Interest $
- Property Taxes $
- Home Insurance $
- VA Funding Fee $

 New - 1 day ago