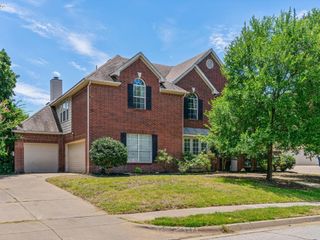
3469 N Riley Place, Hurst, TX 76054
- 4 beds |
- 3 baths |
- 3,090 sqft
 Single-Family Home
  Built in 2004
  7,275sqft lot
 2 car garage
  $222/sqft
  Listed 2 days ago
Property Description
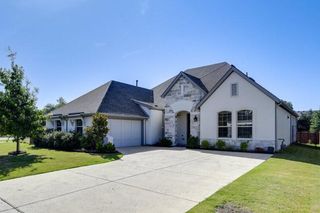
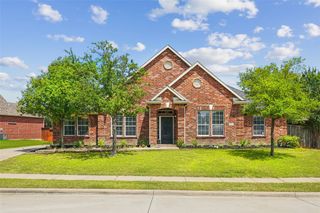
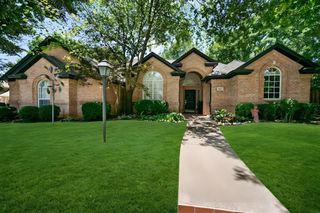
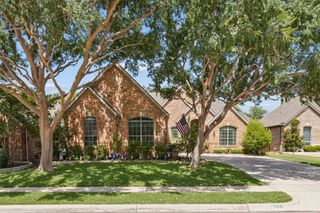
One-of-a-kind remodeled home on the highly desirable north side of Grayson Villas, known for its mature trees, privacy, and direct access to the Cotton Belt Trail for walking, jogging, and biking. Tucked away on a quiet cul-de-sac, this move-in-ready home offers exceptional style and thoughtful updates throughout. The chef-inspired kitchen has been completely transformed with quartz countertops, custom cabinetry, brand-new stainless steel appliances, and designer lighting. The inviting living room features elegant crown molding and a stunning new fireplace, creating the perfect space for relaxing or entertaining. A dedicated home office with dual-entry doors provides a quiet and flexible workspace. The luxurious primary suite is a true retreat with a custom stained wood plank ceiling, adding warmth and architectural character. A spa-inspired ensuite bath, with dual vanities and generous closet space. Fresh paint and brand-new flooring throughout gives the home a crisp, modern feel. Upstairs you'll find three spacious secondary bedrooms, an updated full bath, a media room, and custom built-in shelving, offering flexible living and entertaining spaces. Step outside to your own private backyard oasis, backing to protected open space that provides exceptional privacy, mature trees, and peaceful, unobstructed views. Enjoy the resort-style pool and spa, or relax around the fireplace. A freshly painted iron fence completes this exceptional outdoor retreat. Combining timeless style, luxury updates, an unbeatable setting, and trail access, this truly one-of-a-kind Grayson Villas home is ready to welcome its next owner.
- Listing Status:
- Active
- Data Last Updated:
- July 12, 2026 at 12:19PM
- Listing Office:
- Engel&Volkers Dallas Southlake : 817-416-2700
- Listing Agent:
- Macie Killian :
- MLS ID:
- 21316250

- General: Awning(s)Fire PitLightingRain Gutters
- Style: Detached
- Pool: In GroundOutdoor PoolPoolPool/Spa Combo
- Parking: DrivewayGarageGarage Door OpenerOtherOn Street
- Roofing: CompositionShingle
- Windows: Window Coverings
- General: BrickRockStone2Slab
- HOA Amenities: Association Management450.0Annually
- Originating MLS: NTR
- School District: Birdville ISD
- County: Tarrant
- Zoning: GRAYSON VILLAS BLOCK 1 LOT 1840232743
- Fencing: FencedWrought Iron
- Utilities: Natural Gas AvailableSewer AvailableSeparate MetersUnderground UtilitiesWater Available
- Water: Public
- Sewer: Public Sewer
- Source: NTR
- Exclusions: TVSMountsSound BarsFridge in kitchen
This listing courtesy of Macie Killian , Engel&Volkers Dallas Southlake
Monthly Payment
- Principal & Interest $
- Property Taxes $
- Home Insurance $
- VA Funding Fee $

 New - 1 day ago