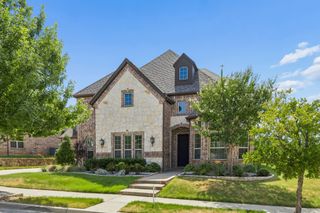
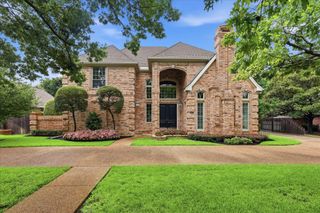
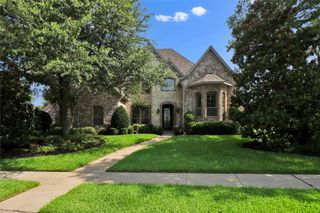
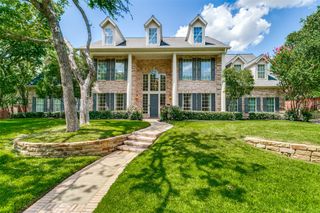
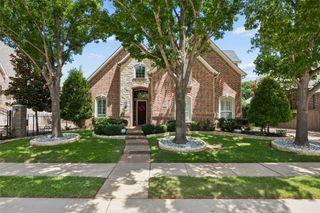
3504 Stealth Run, Hurst, TX 76054
- 5 beds |
- 6 baths |
- 4,800 sqft
 Single-Family Home
  Built in 2026
  8,751sqft lot
 3 car garage
  $291/sqft
  Listed 17 days ago
Property Description
Step through the grand entryway where a soaring 20-foot ceiling and curved staircase make a first impression. French doors lead to a home office. Continuing past the formal dining room, you enter the vast family room with a 26-foot ceiling, fireplace, and wall of windows that flood the space with light. The kitchen features an island with built-in seating, ample counter space, a butler's pantry, and a walk-in pantry. Adjacent to the kitchen, a private home study accessed through the butler's pantry offers a quiet workspace. The morning area is nestled in a corner with abundant windows. The primary bedroom is a retreat with a wall of windows and coffered ceilings. French doors lead into the primary bathroom, which offers dual vanities, a garden tub, a spacious glass-enclosed shower, and two walk-in closets. The utility room is located off the main entry hallway. Down the hall is a media room with three large windows and French doors. A private guest suite adjacent to the media room features a full bathroom and a walk-in closet. Upstairs offers a spacious game room, a card room and additional storage. Secondary bedrooms all offer walk-in closets, separate linen closets, and full bathrooms. This home also features a covered backyard patio and mud rooms conveniently located off the three-car split garage.
- Listing Status:
- Pending
- Data Last Updated:
- August 16, 2026 at 2:19PM
- Listing Office:
- Perry Homes Realty LLC : 713-948-6666
- Listing Agent:
- Lee Jones :
- Contact:
- 713-948-6666
- MLS ID:
- 21344795

- General: Decorative/Designer Lighting FixturesOtherSmart HomeVaulted Ceiling(s)Wired for Sound
- Appliances: Double OvenDishwasherElectric OvenGas CooktopDisposalMicrowaveTankless Water HeaterVented Exhaust Fan
- Flooring: CarpetCeramic TileWood
- A/C: Central AirCeiling Fan(s)Electric
- Heating: CentralNatural Gas
- Fireplace: Family RoomGas LogGas StarterFireplaceFireplaces: 1
- Eco/Green Feature: AppliancesHVACInsulationRain/Freeze SensorsThermostatWater HeaterWindows
- General: Rain Gutters
- Style: TraditionalDetached
- Pool: None
- Parking: Garage Faces FrontGarageGarage Door OpenerTandem
- Roofing: Composition
- General: Brick2Slab
- HOA Amenities: All FacilitiesAssociation Management242.0Monthly
- Originating MLS: NTR
- School District: Keller ISD
- County: Tarrant
- Zoning: ADKINS PARK Block B Lot 4743184211
- Fencing: Wood
- Utilities: Sewer AvailableUnderground UtilitiesWater Available
- Water: Public
- Sewer: Public Sewer
- Source: NTR
This listing courtesy of Lee Jones , Perry Homes Realty LLC
Monthly Payment
- Principal & Interest $
- Property Taxes $
- Home Insurance $
- VA Funding Fee $

 New - 2 days ago