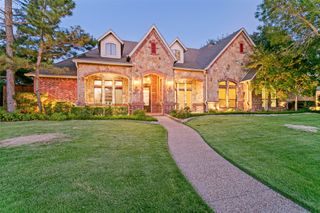
2312 Bridgewood Drive, Keller, TX 76262
- 5 beds |
- 5 baths |
- 4,536 sqft
 Single-Family Home
  Built in 2001
  0.46acre lot
 4 car garage
  $287/sqft
  Listed 1 day ago
Property Description
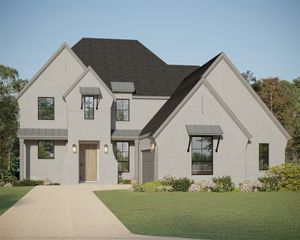
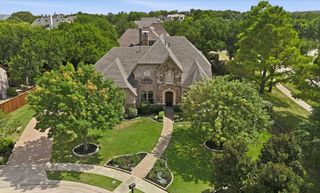
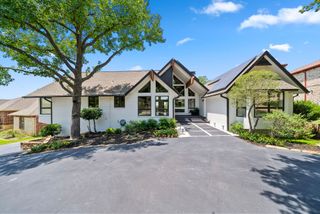
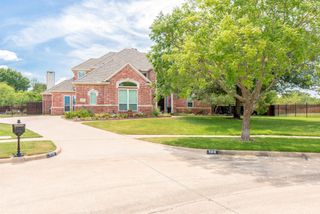
Perfectly located at the intersection of Keller, Westlake, and Southlake and nestled on a premier .46-acre corner lot in the coveted Wildwood Addition, this thoughtfully designed estate property offers 4536 square feet of living with timeless sophistication and inviting warmth. At first glance, one will be taken in by the towering trees, professional landscaping and a stately brick and stone facade. Curated living spaces are showcased by rich hardwoods, plantation shutters, custom built-ins, designer lighting, and elevated finishes. As one is ushered into the foyer, they are greeted by a sweeping staircase flanked by a formal living room with a fireplace and a lovely dining room. The oversized family room is anchored by a handsome fireplace with stone surround and gracious windows. The chef's kitchen boasts updated stainless steel appliances including a new double oven and a five-burner gas cook-top, breakfast bar, a built-in refrigerator, center island and a charming breakfast nook. The primary suite has a trayed ceiling, bay windows overlooking the park-like backyard and a remodeled bathroom highlighted by expansive vanities, a soaking tub, an oversized shower and an impressive walk-in closet. A private guest suite with full bath and an executive study with French doors are also located on the 1st floor. The 2nd level hosts three secondary bedrooms with three full baths, and an oversized game room area with custom built-ins. The home is completed by a functional utility area and an oversized four-car garage with Epoxy flooring and an automatic wrought iron gate. Situated on just shy of a half-acre with gorgeous Zoysia grass and mature landscape, the private patio overlooks a spacious backyard oasis with endless opportunities for year-round outdoor experiences. Additional amenities include remodeled bathrooms, fresh interior paint, three replaced HVAC units, premium insulation, a newer roof, an extensive French drain system, storage shed and more.
- Listing Status:
- Active
- Data Last Updated:
- August 15, 2026 at 7:20AM
- Listing Office:
- JPAR North Central Metro 1 : 972-955-2428
- Listing Agent:
- Chad Collins :
- Contact:
- 972-955-2428
- MLS ID:
- 21340777

- General: LightingRain GuttersStorage
- Style: TraditionalDetached
- Pool: NoneCommunity
- Parking: ConcreteCoveredDrivewayEpoxy FlooringElectric GateEnclosedGarageGarage Door OpenerOversizedGarage Faces Side
- Roofing: Composition
- Windows: ShuttersWindow Coverings
- General: BrickRockStone2Slab
- HOA Amenities: All FacilitiesAssociation Management1650.0Annually
- Originating MLS: NTR
- School District: Keller ISD
- County: Tarrant
- Zoning: WILDWOOD ADDITION (KELLER) BLOCK C LOT 2007714033
- Fencing: ElectricWoodWrought Iron
- Utilities: Electricity ConnectedNatural Gas AvailableSewer AvailableSeparate MetersUnderground UtilitiesWater AvailableCable Available
- Water: Public
- Sewer: Public Sewer
- Source: NTR
This listing courtesy of Chad Collins , JPAR North Central Metro 1
Monthly Payment
- Principal & Interest $
- Property Taxes $
- Home Insurance $
- VA Funding Fee $

 New - 2 days ago