5605 Reatta Place, Colleyville, TX 76034
- 4 beds |
- 4 baths |
- 4,199 sqft
 Single-Family Home
  Built in 2007
  0.37acre lot
 3 car garage
  $310/sqft
  Listed 14 days ago
Property Description
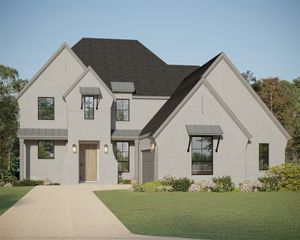
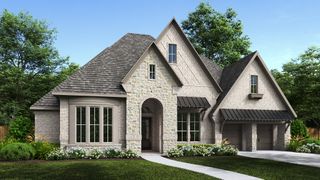
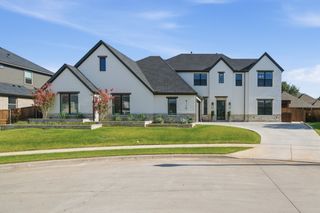
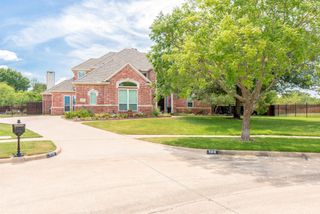
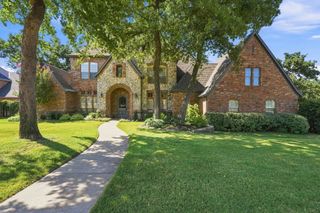
Enjoy luxury living in this beautifully designed Colleyville home offering 4 bedrooms, 4 full baths, 3 spacious living areas and a 3 car garage. Stone and brick architecture, mature trees and an impressive entry set the tone throughout. Step inside to soaring ceilings, graceful arches, detailed millwork, rich flooring and walls of windows that fill the home with natural light. The inviting family room is centered around a fireplace and opens effortlessly to the kitchen and breakfast area, creating a warm and welcoming space for everyday living and entertaining. The chef inspired kitchen features custom cabinetry, granite countertops, gas cooking, double ovens, a large island, breakfast bar, dual sinks and a walk in pantry. A private study with built ins, formal dining room with butler’s pantry and a built in desk offer practical spaces for work, hosting and daily routines. The secluded primary suite feels like a private retreat with a sitting area, fireplace and spa style bath featuring separate vanities, a jetted tub, double shower and oversized walk in closet. Three secondary bedrooms are thoughtfully split for privacy. A dedicated home theater, game room with wet bar and beverage refrigerator, bonus room and upstairs covered balcony provide even more space to gather, relax and enjoy peaceful park views. Outside, the backyard feels like a private resort with a heated gunite pool and spa, cascading water features, lush landscaping and an 8 foot privacy fence. The covered outdoor living area with fireplace and gas grill connection is ideal for quiet evenings or entertaining a crowd. A Generac standby generator, home air purification system, tankless water heater, water filtration system and water softener add comfort and peace of mind. Located in Reatta Place within sought after Keller ISD, residents also enjoy a community fishing pond and dock. This exceptional home blends elegant design, thoughtful spaces and a beautiful indoor and outdoor lifestyle.
- Listing Status:
- Active
- Data Last Updated:
- August 15, 2026 at 7:20AM
- Listing Office:
- Weichert REALTORS, Team Realty : (817) 598-0988
- Listing Agent:
- Amy Soucheck :
- Contact:
- (817) 598-0988
- MLS ID:
- 21347214

- General: BalconyRain GuttersShed(s)
- Style: TraditionalDetached
- Other Structures: Shed(s)
- Pool: FencedGuniteHeatedIn GroundOutdoor PoolPoolPool SweepPool/Spa ComboWater Feature
- Parking: Additional ParkingConcreteDoor-MultiDoor-SingleEpoxy FlooringGarageGarage Door OpenerInside EntranceGarage Faces Side
- Roofing: Composition
- Windows: Window Coverings
- General: BrickRockStone2Slab
- HOA Amenities: Association Management600.0Annually
- Originating MLS: NTR
- School District: Keller ISD
- County: Tarrant
- Zoning: REATTA PLACE BLOCK 3 LOT 640250741
- View: Park/GreenbeltView
- Fencing: Back YardGateHigh FenceWood
- Utilities: Electricity AvailableElectricity ConnectedNatural Gas AvailableSewer AvailableSeparate MetersUnderground UtilitiesWater AvailableCable Available
- Water: Public
- Sewer: Public Sewer
- Source: NTR
This listing courtesy of Amy Soucheck , Weichert REALTORS, Team Realty
Monthly Payment
- Principal & Interest $
- Property Taxes $
- Home Insurance $
- VA Funding Fee $

 New - 1 day ago