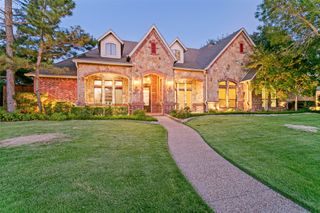
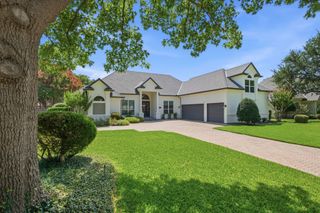
9128 Conejo Court, North Richland Hills, TX 76182
- 4 beds |
- 5 baths |
- 3,600 sqft
 Single-Family Home
  Built in 2025
  9,060sqft lot
 3 car garage
  $389/sqft
  Listed 9 days ago
Property Description
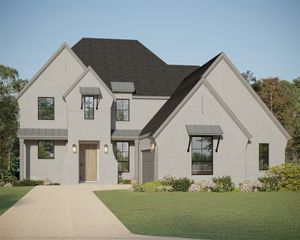
Stunning & timeless custom home offers refined finishes, generous living spaces and exceptional indoor-outdoor entertaining. Home has 4 bedrooms, 4 full bath & 1 half baths, an impressive residence that combines luxury, comfort and thoughtful functionality throughout. Enjoy engineered wood floors, lightly troweled walls, elegant wainscoting, designer chandeliers and custom lighting that creates a warm yet sophisticated atmosphere. Spacious living areas provide plenty of room for everyday relaxation, memorable gatherings and effortless entertaining. An upstairs loft offers additional flexible space for a game room, media area, home office or second living room. At the heart of the home, the chef’s kitchen is designed to impress with custom cabinetry & countertops, decorative tile backsplash, fabulous peninsula island and reverse osmosis filtered water. Premium GE Café appliances, gas cooktop, pot filler, double convection ovens and huge walk-in pantry, great for extra appliances and organized food storage. Private owner’s retreat provides a peaceful escape with spa like bath, dual vanity, freestanding soaking tub, oversized walk-in shower and spacious walk-in closet. Convenience continues in utility area with spacious mudroom, built-in cabinetry and sink. Oversized 3-car garage includes storage cabinets, dedicated workbench space and pre-wired for EV charging. Amenities include a water softener. Private, outdoor courtyard great for year-round entertaining with outdoor kitchen & dining area, EVO cooking equipment, beautiful travertine floors & low-maintenance turf, creates an inviting setting for outdoor meals & celebrations at home. Energy-efficient HVAC system add comfort and efficiency. Zoned to Keller ISD, near NRH parks, walking trails and NRH Library, Rec Centre and NRH2O Family Waterpark. Exceptional home offers luxury living & convenient access to recreation, shops, dining and entertainment. Seller is a licensed Texas realtor.
- Listing Status:
- Active
- Data Last Updated:
- August 15, 2026 at 6:17AM
- Listing Office:
- Randy White Real Estate Svcs : 817-865-6400
- Listing Agent:
- Randy White :
- Contact:
- 817-865-6400
- MLS ID:
- 21350892

- General: LightingOutdoor GrillOutdoor KitchenRain Gutters
- Style: TraditionalDetached
- Pool: None
- Parking: ConcreteDoor-MultiDrivewayEpoxy FlooringEnclosedGarageGarage Door OpenerKitchen LevelLightedOversizedGarage Faces Side
- Roofing: Composition
- Windows: ShuttersWindow Coverings
- General: BrickRockStone2Slab
- HOA Amenities: Association ManagementMaintenance Grounds475.0Annually
- Originating MLS: NTR
- School District: Keller ISD
- County: Tarrant
- Zoning: THORNBRIDGE NORTH ADDITION BLOCK G LOT 542730889
- Fencing: Back YardFencedWood
- Utilities: Electricity AvailableElectricity ConnectedNatural Gas AvailableSewer AvailableSeparate MetersUnderground UtilitiesWater Available
- Water: Public
- Sewer: Public Sewer
- Source: NTR
- Exclusions: SaunaBMW Wall CarplugFridgeFreezer in Garage. Utility Rm Washer & DryerKitchen wall Cozyla ScreenMounted TV's in MasterLiving & 2 in Loft.
This listing courtesy of Randy White , Randy White Real Estate Svcs
Monthly Payment
- Principal & Interest $
- Property Taxes $
- Home Insurance $
- VA Funding Fee $