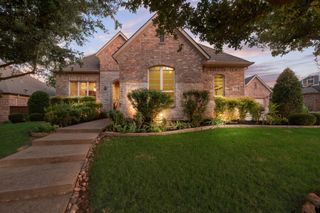
801 Bella Casa Drive, Keller, TX 76248
- 4 beds |
- 5 baths |
- 3,774 sqft
 Single-Family Home
  Built in 2026
  0.3acre lot
 2 car garage
  $305/sqft
  Listed 4 days ago
Property Description
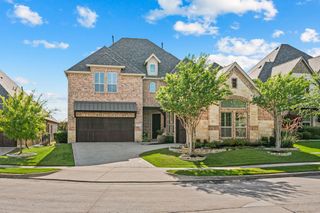
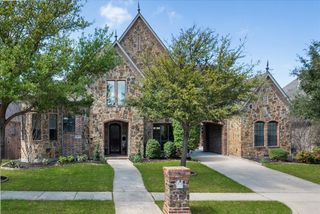
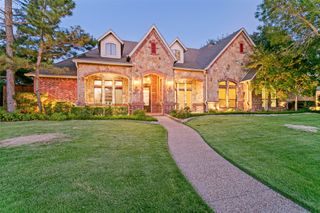
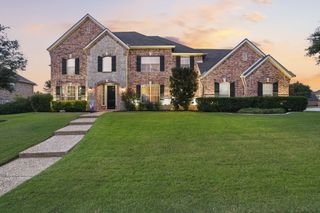
Step into this stunning 3,774 square foot home through a welcoming covered porch and into a breathtaking two-story foyer with a grand staircase. Designed for both everyday living and entertaining, the spacious family room and kitchen serve as the heart of the home, highlighted by a cozy corner fireplace and expansive wall-to-wall windows that fill the space with natural light. The main level offers exceptional convenience and privacy , featuring a dedicated study, a luxurious primary suite, a secondary bedroom with its own bath, and powder bath for guests. The oversized primary retreat is designed for comfort, complete with separate vanities, a free standing tub with built in shleves surrounding it, a walk-in-shower, and dual oversized walk-in closets with direct access to the utility room. The chef-inspired kitchen is equipped with premium Kitchen Aid appliances , a gas cooktop, a large center island, a butler's pantry, and an additional walk-in pantry-providing abundant storage and workspace. Entertaining is effortless with the covered outdoor living area, wrap-around porch, and multifunctional sliding doors that seamlessly connects you to this large oversized corner lot. Upstairs, you will find two additional bedrooms, two full bathrooms, along with a spacious game room, an additional sitting area, and a pre-wired media room ready for movie nights and home theater experiences for years to come. With four bedrooms, five bathrooms, a private study, media room, game room, and sitting room, this exceptional home offers the perfect balance of togetherness and personal space for the entire family.
- Listing Status:
- Active
- Data Last Updated:
- August 15, 2026 at 7:20AM
- Listing Office:
- American Legend Homes : 972-410-5701
- Listing Agent:
- CCB Realty Stanley :
- Contact:
- 972-410-5701
- MLS ID:
- 21355410

- General: Outdoor Living AreaRain Gutters
- Style: TraditionalDetached
- Pool: None
- Parking: GarageGarage Door OpenerOversized
- Roofing: Composition
- General: Brick2Slab
- HOA Amenities: Association ManagementMaintenance Grounds1560.0Annually
- Originating MLS: NTR
- School District: Keller ISD
- County: Tarrant
- Zoning: 43172191
- Fencing: BrickWoodWrought Iron
- Utilities: Cable AvailableSewer AvailableUnderground UtilitiesWater Available
- Water: Public
- Sewer: Public Sewer
- Source: NTR
This listing courtesy of CCB Realty Stanley , American Legend Homes
Monthly Payment
- Principal & Interest $
- Property Taxes $
- Home Insurance $
- VA Funding Fee $

 New - 2 days ago