231 Oak Hill Drive, Trophy Club, TX 76262
- 5 beds |
- 4 baths |
- 3,903 sqft
 Single-Family Home
  Built in 1984
  0.28acre lot
 2 car garage
  $333/sqft
  Listed 10 days ago
Property Description
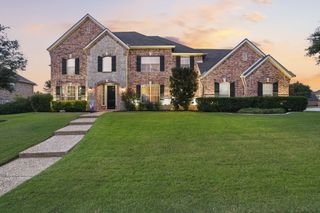
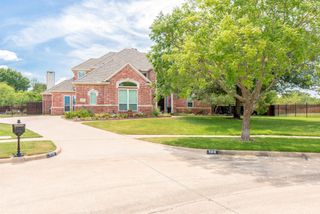
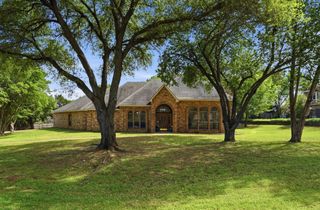
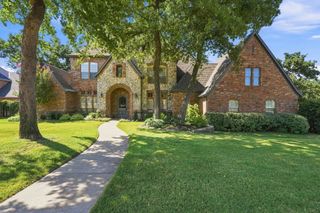
Perfectly positioned along Hogan 11 in the highly sought-after community of Trophy Club, and zoned to desirable Northwest ISD, this beautifully fully remodeled golf course home offers the perfect blend of timeless elegance, modern comfort, and exceptional convenience with quick access to Highway 114. From the moment you step inside, you’ll be captivated by the light-filled interiors, soaring vaulted ceilings with cedar beams, and a thoughtfully designed open-concept layout that effortlessly balances everyday living with stylish entertaining. The heart of the home is the stunning chef’s kitchen featuring a large island with a peninsula, abundant prep space, and seamless flow into the spacious living and dining areas. Natural light pours through expansive windows, creating a bright and inviting atmosphere throughout all three levels. Nail-down hardwood floors extend across the second and third levels, adding warmth and sophistication. All bathrooms are beautifully remodeled, including a spa-inspired primary bath with a freestanding soaking tub. The lower level offers a private bedroom, bath, second living area, and wet bar kitchenette perfect for an in-law suite or guest retreat. Outside, enjoy a freshly painted white exterior, oversized pool, hot tub, and expansive patios overlooking the golf course. The unique second-level entry adds to this home’s architectural charm.
- Listing Status:
- Active
- Data Last Updated:
- August 15, 2026 at 7:20AM
- Listing Office:
- RE/MAX Trinity : 817-870-1600
- Listing Agent:
- Natalie Chapman :
- Contact:
- 8177095304,8177095304
- MLS ID:
- 21336138

- General: Awning(s)BalconyOutdoor Kitchen
- Style: TraditionalDetached
- Other Structures: None
- Pool: GuniteHeatedIn GroundLapPoolPool SweepPool/Spa ComboSalt WaterWaterfall
- Parking: Circular DrivewayConcreteDoor-MultiDrivewayGarageGarage Door OpenerOversizedGarage Faces Side
- Roofing: Composition
- Windows: Bay Window(s)Skylight(s)
- General: BrickCedarRockStoneThree Or MorePillar/Post/PierSlab
- Road/Access: City StreetEasement
- Originating MLS: NTR
- School District: Northwest ISD
- County: Denton
- Zoning: TROPHY CLUB OAK HILL LOT 28R70200
- Fencing: Metal
- Current Use: Single Family
- Utilities: Electricity ConnectedMunicipal UtilitiesPhone AvailableSewer AvailableUnderground UtilitiesWater AvailableCable Available
- Water: Public
- Sewer: Public Sewer
- Source: NTR
This listing courtesy of Natalie Chapman , RE/MAX Trinity
Monthly Payment
- Principal & Interest $
- Property Taxes $
- Home Insurance $
- VA Funding Fee $

 New - 1 day ago