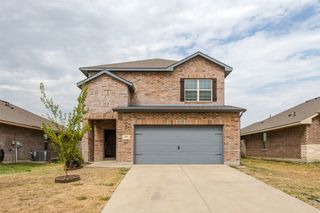
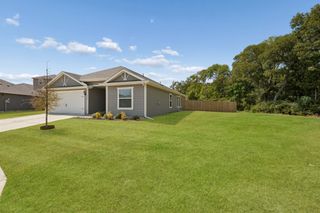
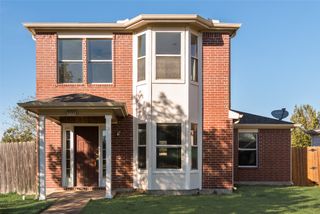
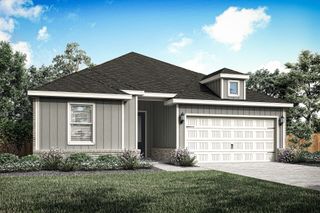
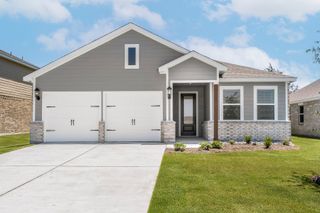
1636 Bluff View Drive, Hutchins, TX 75141
- 4 beds |
- 2 baths |
- 1,712 sqft
 Rental
  Built in 2023
  6,011sqft lot
 2 car garage
  $1/sqft
  Listed 1 month ago
Property Description
Welcome home to this 4-bedroom, 2-bath home in Hutchins, offering comfort, and the convenience you've been looking for! From the moment you step inside, you're greeted by a bright and welcoming open layout where the kitchen, dining area, and large living room connect—creating the perfect space for family meals, movie nights, entertaining, and making memories. The spacious primary bedroom offers a comfortable retreat complete with a private ensuite bathroom and walk-in closet. Three additional bedrooms provide plenty of room for family, guests, a home office, or a growing household. The spacious laundry area has room for a full-size washer and dryer, making everyday chores easier. Step outside and enjoy the generous backyard, perfect for outdoor play, weekend gatherings, or simply relaxing. A storage shed provides additional space for tools, toys, and household items. Convenient access to I-45 and I-20 makes commuting and getting around the Dallas area easy. Only about 15 minutes away from Downtown Dallas, this location offers the convenience of city access while you enjoy the comfort of a residential community. If you're looking for a home with room to grow and a location that keeps you connected, this one is ready to welcome you home!
- Listing Status:
- Active
- Data Last Updated:
- October 13, 2026 at 5:21AM
- Listing Office:
- Dave Perry Miller Real Estate : 214-303-1133
- Listing Agent:
- Jason Saucedo :
- Contact:
- 214-303-1133
- MLS ID:
- 21381702

- General: Storage
- Style: Detached
- Pool: None
- Parking: DrivewayGarage Faces FrontOn Street
- Roofing: Composition
- General: 1Slab
- HOA Amenities: Maintenance Front YardAll FacilitiesInternetMaintenance Grounds
- Originating MLS: NTR_NTREIS
- School District: Dallas ISD
- County: Dallas
- Zoning: SKYLINE ESTATES PH 1 & 2 BLK Q LT 13300225100Q0130000
- Fencing: Back YardWood
- Utilities: Sewer AvailableWater Available
- Water: Public
- Sewer: Public Sewer
- Source: NTR_NTREIS
- Exclusions: RefrigeratorWasher & Dryer
This listing courtesy of Jason Saucedo , Dave Perry Miller Real Estate
 New - 3 days ago