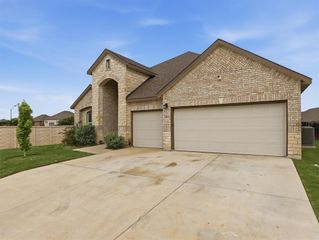
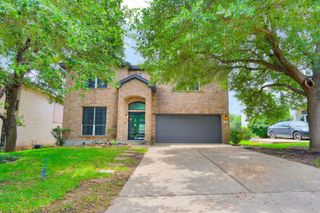
104 Skylark LN, Hutto, TX 78634
- 4 beds |
- 4 baths |
- 2,972 sqft
 Single-Family Home
  Built in 2017
  10,494sqft lot
 2 car garage
  $193/sqft
  Listed 6 days ago
Property Description
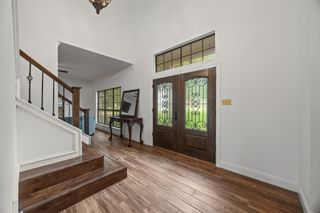
Stunning single-story home with a refreshing pool and incredible outdoor oasis — perfect for entertaining and enjoying Texas summers! The fantastic floorplan offers space for everyone and is ideal for multi-generational living with a spacious primary suite plus a second junior primary bedroom with its own ensuite bath. A home office off the foyer (could be a 5th bedroom) and two additional bedrooms with an adjacent full bath give the home a total of 3½ bathrooms, making busy mornings a breeze. The impressive living room is filled with natural light from large windows overlooking the pool and features soaring 10' ceilings, beautiful built-in cabinetry, recessed lighting, and a stunning cast stone fireplace. This home stands out from others in the neighborhood with numerous upgraded original spec features including beamed ceilings, custom built-ins in the living room, a built-in mud space off the garage, and a utility room with sink and extra cabinetry. Additional highlights include hardwood flooring, granite countertops throughout, and updated modern chandeliers in both dining areas. The spacious primary suite features a tray ceiling and bay windows overlooking the backyard oasis, and two oversized walk-in closets — including one with direct access to the laundry room. The backyard feels like a private retreat with a large covered patio featuring wood plank ceilings and upgraded ceiling fan, a built-in swinging arm for an outdoor TV, built-in gas grill, thoughtfully designed rock landscaping for reduced maintenance, and convenient storage shed. Located in the Carmel Creek master-planned community featuring a resort-style pool, dog park, playgrounds, and walking trails winding through the neighborhood greenbelts and nearby Brushy Creek. Just minutes from nearby elementary and high schools, shopping, restaurants, downtown Hutto, Dell Diamond, Old Settlers Park, and the new Co-Op District with easy access to Hwys 130 and 79, and the new Samsung development.
- Listing Status:
- Active
- Data Last Updated:
- May 28, 2026 at 7:19AM
- Listing Office:
- Keller Williams Realty : 512-576-1504
- Listing Agent:
- Laurie Flood : (512) 758-6698
- MLS ID:
- 1086462
- General: Gas GrillGutters Full
- Other Structures: Shed(s)PatioCovered
- Pool: HeatedIn GroundOutdoor Pool
- Parking: AttachedDirect AccessDoor-SingleDrivewayEnclosedGarageGarage Door OpenerGarage Faces FrontInside EntranceKitchen LevelLightedSide By SideParking spaces: 4
- Roofing: Composition
- Windows: Bay Window(s)BlindsDouble Pane Windows
- General: OneSlab
- HOA Amenities: Cluster MailboxCurbsParkPet AmenitiesPicnic AreaPlaygroundPoolSidewalksStreet LightsUnderground UtilitiesTrail(s)Common Area Maintenance189.0Quarterly
- Originating MLS: actris
- School District: Hutto ISD
- County: Williamson
- Zoning: S11462 - HUTTO CROSSING PH 3 SEC 1BLOCK DLOT 11ACRES 0.2409141985301D0011
- View: None
- Fencing: Back YardWood
- Utilities: Electricity ConnectedNatural Gas ConnectedSewer ConnectedUnderground UtilitiesWater Connected
- Water: Public
- Sewer: Public Sewer
- Source: actris
This listing courtesy of Laurie Flood , Keller Williams Realty
Monthly Payment
- Principal & Interest $
- Property Taxes $
- Home Insurance $
- VA Funding Fee $

 New - 2 days ago