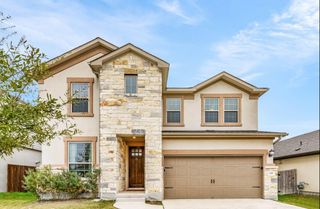
3521 PONCE DE LEON PASS, Round Rock, TX 78665
- 5 beds |
- 4 baths |
- 3,416 sqft
 Single-Family Home
  Built in 2019
  8,516sqft lot
 3 car garage
  $201/sqft
  Listed 2 days ago
Property Description
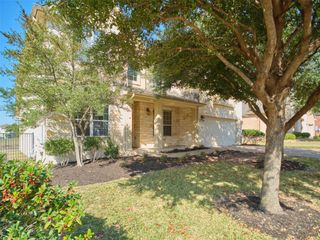
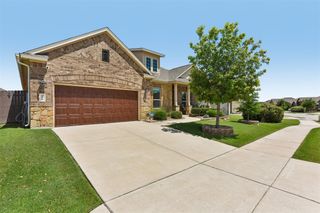
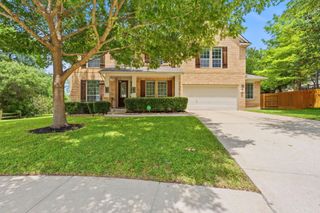
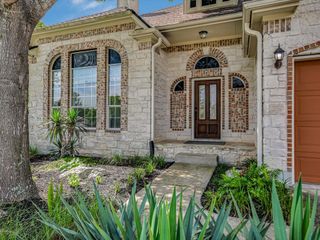
Located in desirable Paloma Lake, this impressive two-story home is thoughtfully designed for both functionality and elegance, offering generous space and modern amenities for today’s lifestyle. With five spacious bedrooms and four well-appointed bathrooms, the floorplan provides the perfect balance of private retreats and inviting shared spaces. The open-concept first floor seamlessly connects the kitchen, living, and dining areas — ideal for entertaining and everyday living alike. A dedicated study at the front of the home offers the perfect space for working from home, homework, or a quiet retreat. The primary suite on the main level serves as a true sanctuary, featuring a luxurious en-suite bath with dual vanities and a spacious walk-in closet. An additional guest bedroom and full bath downstairs provide comfort and convenience for visitors. Upstairs, you’ll find three additional bedrooms and two more bathrooms, including a convenient Jack-and-Jill layout, all thoughtfully designed with comfort in mind. A huge game room adds flexible bonus space perfect for a media room, playroom, fitness area, or second living space. Completing this exceptional home is a three-car garage with ample room for vehicles, storage, and outdoor gear. Blending form and function beautifully, this home offers the space and versatility to grow, relax, and truly enjoy modern living. And the cherry on top? The incredible outdoor living space featuring a pool, hot tub, and extended patio — your own private backyard retreat perfect for relaxing or entertaining year-round.
- Listing Status:
- Active
- Data Last Updated:
- May 28, 2026 at 6:17AM
- Listing Office:
- Coldwell Banker Realty : (512) 930-2000
- Listing Agent:
- Dagmar Trefftzs-Mixon : (512) 426-2590
- MLS ID:
- 1138510
- General: See Remarks
- Other Structures: Outdoor KitchenPatioCovered
- Pool: In GroundOutdoor PoolPool/Spa Combo
- Parking: AttachedParking spaces: 4
- Roofing: Composition
- Windows: Window Treatments
- General: TwoSlab
- HOA Amenities: ClubhouseCommon GroundsPlaygroundPoolSport Court(s)/FacilityTrail(s)See Remarks185.0Quarterly
- Originating MLS: actris
- School District: Round Rock ISD
- County: Williamson
- Zoning: LOT 6BLOCK GGGSECTION 261648970GGG0006
- View: See Remarks
- Fencing: FencedWood
- Utilities: Above Ground
- Water: MUD
- Sewer: MUD
- Source: actris
This listing courtesy of Dagmar Trefftzs-Mixon , Coldwell Banker Realty
Monthly Payment
- Principal & Interest $
- Property Taxes $
- Home Insurance $
- VA Funding Fee $

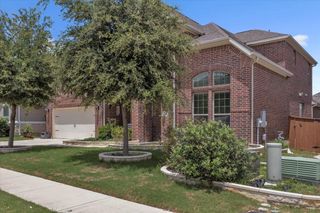
 New - 2 days ago