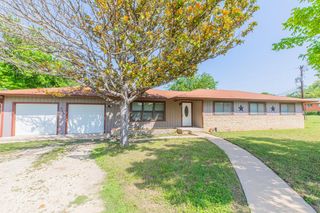
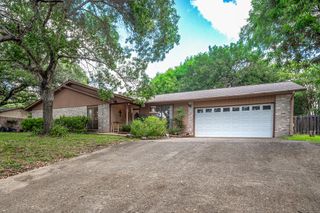
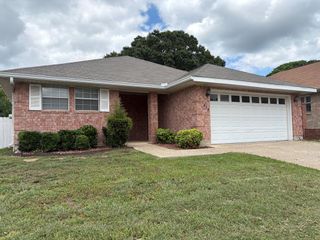
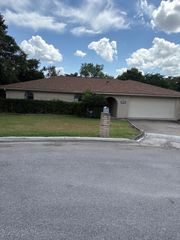
215 Mineola St, Ingram, TX 78025
- 3 beds |
- 2 baths |
- 1,530 sqft
 Single-Family Home
  Built in 1986
  0.34acre lot
 —— car garage
  $212/sqft
  Listed 4 days ago
Property Description
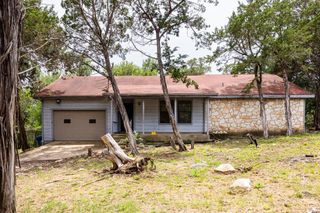
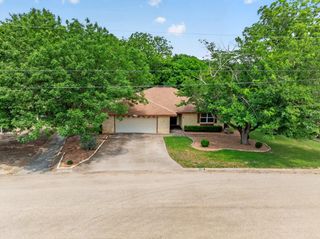
Move-In Ready Home with Flexible Living Space & Expansive Backyard!Welcome to 215 Mineola where comfort, functionality & pride of ownership come together. Situated on a beautifully maintained 0.34 acre fenced lot, this 3-bedroom 2-bath home offers the perfect blend of indoor/outdoor living. Step inside to discover beautiful oak hardwood floors, attractive tile & granite countertops that add timeless appeal. The spacious primary suite features outdoor access, a stylish updated walk-in shower & plenty of space creating a relaxing retreat. An additional bonus room provides endless possibilities & can easily serve as a second living area, game room, home office, craft/art studio or fitness roomtailored to fit your lifestyle. Outside enjoy the large, fully fenced backyardideal for entertaining, gardening, pets or simply relaxing beneath the Texas sky. The covered front patio offers a welcoming place to enjoy your morning coffee or unwind in the evenings. Two storage sheds provide excellent space for tools, lawn equipment, hobbies or additional storage. Close to shopping, dining & schools. Don't miss the opportunity to make this beautifully cared for home your own! Call today!
- Listing Status:
- Active
- Data Last Updated:
- July 7, 2026 at 5:25PM
- Listing Office:
- Fore Premier Properties : 830-257-4000
- Listing Agent:
- Julie Becker : 830-928-7985
- MLS ID:
- 124822
- General: Rain GuttersWorkshop
- Style: Traditional
- Parking: No Garage/Carport
- Roofing: Composition
- Windows: Double Pane Windows
- General: Brick VeneerOneSlab
- Road/Access: City Street
- Originating MLS: Kerrville BOR
- County: Kerr
- Zoning: R
- Fencing: Fenced
- Utilities: Electricity ConnectedGarbage Service-PublicCTEC
- Water: Central
- Sewer: Public Sewer
- Source: Kerrville BOR
This listing courtesy of Julie Becker , Fore Premier Properties
Monthly Payment
- Principal & Interest $
- Property Taxes $
- Home Insurance $
- VA Funding Fee $