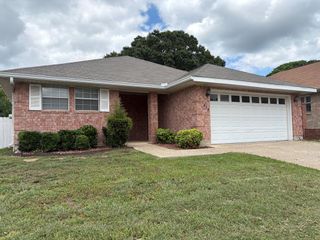
315 N Main St, Ingram, TX 78025
- 3 beds |
- 2 baths |
- 1,534 sqft
 Single-Family Home
  Built in 1966
  0.61acre lot
 2 car garage
  $212/sqft
  Listed 14 days ago
Property Description
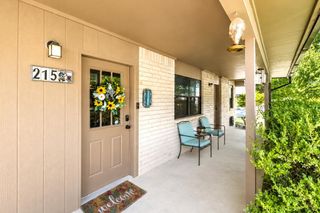
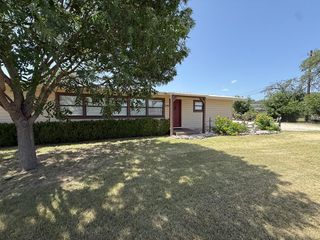
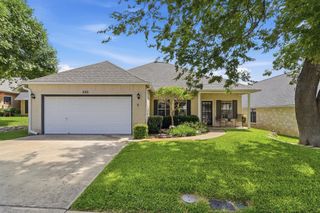
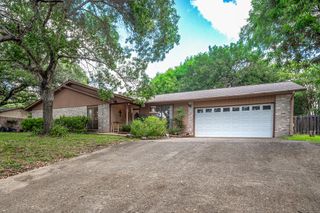
Small town charm with room to breathe! Nestled on a spacious, tree-shaded .61-acre lot, this well-maintained 3-bedroom, 2-bath home offers comfortable living with room to spread out both inside and out. The inviting living room features updated flooring, abundant natural light, and a beautiful stone wood-burning fireplace that serves as the heart of the home. The kitchen is equipped with rich wood cabinetry, ample counter space, and stainless-steel appliances, while the adjoining breakfast/dining area opens directly to a large covered back deck—perfect for morning coffee, outdoor dining, and entertaining guests year-round. Natural light pours into each of the three bedrooms, as well as the large bonus room that could easily double as a formal dining room. Outside, mature shade trees frame the property and provide a peaceful setting rarely found in town. The fenced yard offers plenty of room for pets, gardening, or recreation, while the attached two-car garage and additional covered parking provide convenience and flexibility. With updated finishes, new HVAC, generous outdoor living space, and a desirable in-town location, this property is ready to welcome its next owner.
- Listing Status:
- Active
- Data Last Updated:
- July 7, 2026 at 7:25PM
- Listing Office:
- Heritage Ranch Sales : 210-939-5883
- Listing Agent:
- Tye Stephens : 210-939-5883
- MLS ID:
- 124746
- Style: Ranch
- Parking: 2 Car GarageAttachedGarage & CarportParking spaces: 2
- Roofing: Composition
- General: RockWood SidingOnePier & Beam
- Road/Access: City StreetSidewalks
- Originating MLS: Kerrville BOR
- County: Kerr
- Zoning: N/A
- Fencing: Fenced
- Utilities: Cable AvailableElectricity ConnectedGarbage Service-PrivatePhone AvailableKPUB
- Water: Public
- Sewer: Public Sewer
- Source: Kerrville BOR
This listing courtesy of Tye Stephens , Heritage Ranch Sales
Monthly Payment
- Principal & Interest $
- Property Taxes $
- Home Insurance $
- VA Funding Fee $

 New - 45 minutes ago