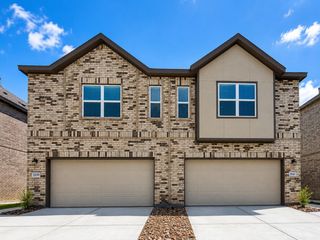
13326 Padre Bay Lane, Iowa Colony, TX 77583
- 3 beds |
- 2 baths |
- 1,689 sqft
 Single-Family Home
  Built in 2026
  5,131sqft lot
 2 car garage
  $154/sqft
  Listed 5 days ago
Property Description
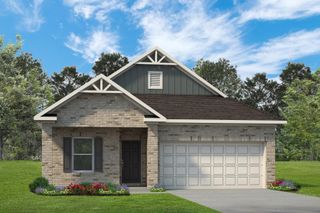
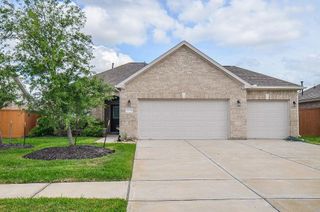
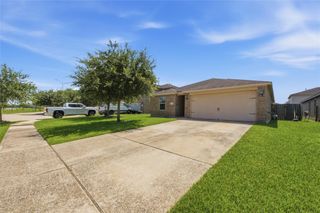
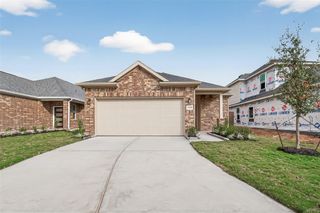
Looking for a New Home by Fall 2026? Take a look at this dream home in the beautiful, ammenity-rich community of Creekhaven! This well designed home offers 1,689 sq.ft., a bright and inviting open-concept layout, that’s perfect for entertaining. Featuring 3 spacious bedrooms, 2 full baths and a 2-car garage, this home provides the ideal balance of comfort and functionality. The heart of the home is the stunning kitchen, complete with stylish cabinets, a generous pantry, and gorgeous Quartz counter tops—creating a space that is as stylish as it is practical. Whether you're preparing everyday meals or hosting guests, this kitchen is sure to impress. Enjoy the peaceful charm of Creekhaven, where natural beauty meets a welcoming community atmosphere. This home is perfect for those seeking style, convenience, and a place to truly call home and at a remarkably affordable price.
- Listing Status:
- Active
- Date Added:
- July 23, 2026
- Data Last Updated:
- July 29, 2026 at 4:09AM
- Listing Office:
- eXp Realty LLC : 888-519-7431
- Listing Agent:
- Cameron Galatas : 1+832-474-6259
- MLS ID:
- 53080757
- General: Sprinkler System
- Style: RanchTraditional
- Parking: AttachedDouble-Wide Driveway
- Roofing: Composition
- Windows: Insulated/Low-E windows
- General: Batts InsulationInsulation - Blown FiberglassBrickCement Siding1Slab
- Road/Access: Concrete
- HOA Amenities: ClubhouseFitness CenterJogging PathParkPicnic AreaPlaygroundPool1200.0Annually
- Originating MLS: Houston Association of Realtors
- School District: 3 - Alvin
- County: Brazoria
- Zoning: LT 14 BLK 5 SEC 1
- Fencing: Back Yard
- Water: PublicWater District
- Sewer: Public Sewer
- Source: Houston Association of Realtors
This listing courtesy of Cameron Galatas , eXp Realty LLC
Monthly Payment
- Principal & Interest $
- Property Taxes $
- Home Insurance $
- VA Funding Fee $

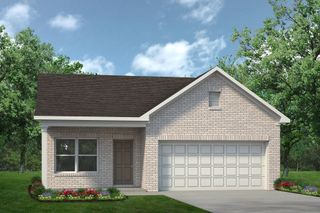
 New - 23 hours ago