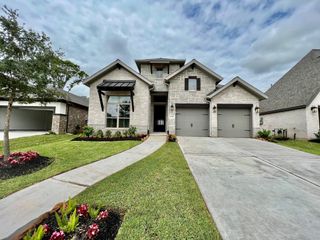
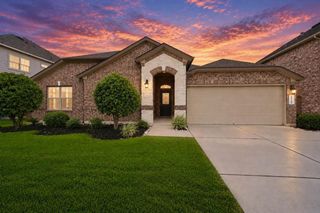
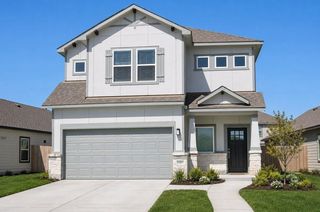
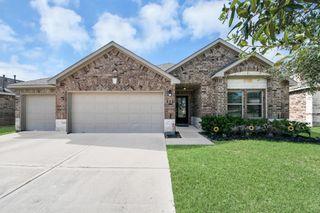
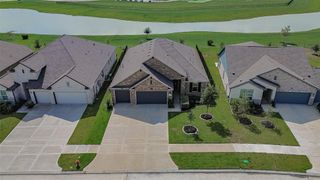
2710 Jasper Oaks Drive, Iowa Colony, TX 77583
- 3 beds |
- 3 baths |
- 2,548 sqft
 Single-Family Home
  Built in 2025
  7,405sqft lot
 3 car garage
  $163/sqft
  Listed 8 days ago
Property Description
The Glenwood floor plan is a versatile three-bedroom, three-bath home designed for a variety of family needs. It features a long foyer that leads to two secondary bedrooms, with a full bath conveniently located between them. The foyer also provides access to a walk-in utility room and a spacious two-car garage, which includes a storage nook that can be converted into a third bathroom. For added storage or parking, three-car garage. A secluded study room off the hallway offers the flexibility to be used as a home office or converted into a fourth bedroom. The heart of the home is the open-concept kitchen, which flows into the family room and formal dining area, making it ideal for hosting gatherings. The kitchen includes a kitchen island, granite countertops, top-tier appliances, and an oversized pantry. There is also the option to add a fireplace to the living room for a cozy touch choose to add a covered patio. Large game room and full upstairs.
- Listing Status:
- Active
- Date Added:
- October 5, 2026
- Data Last Updated:
- October 13, 2026 at 7:07AM
- Listing Office:
- CastleRock Realty, LLC : 832-582-0030
- Listing Agent:
- Ashley Yoder : 1+832-582-0030
- MLS ID:
- 77082458
- Style: Traditional
- Parking: Attached
- Roofing: Composition
- Windows: Insulated/Low-E windows
- General: Batts InsulationInsulation - Blown FiberglassSpray Foam InsulationBrickCement Siding1Slab
- Road/Access: Concrete
- HOA Amenities: Basketball CourtBeach AccessClubhouseDog ParkFitness CenterGarbage ServiceJogging PathParkPickleball CourtPicnic AreaPlaygroundPoolSplash PadTennis Court(s)955.0Annually
- Originating MLS: Houston Association of Realtors
- School District: 3 - Alvin
- County: Brazoria
- Zoning: STERLING LAKES NORTH SEC 3 (A0516) (IOWA COLONY) BLK 4 LOT 277923004020
- Fencing: Back YardFull
- Water: Public
- Sewer: Public Sewer
- Source: Houston Association of Realtors
This listing courtesy of Ashley Yoder , CastleRock Realty, LLC
Monthly Payment
- Principal & Interest $
- Property Taxes $
- Home Insurance $
- VA Funding Fee $

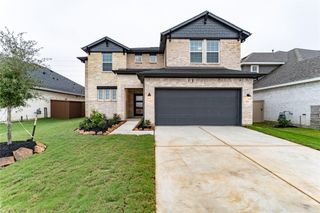
 New - 1 day ago