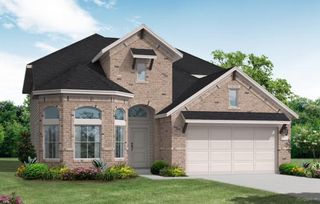
10110 Whitney Reach Drive, Rosharon, TX 77583
- 4 beds |
- 3 baths |
- 2,768 sqft
 Single-Family Home
  Built in 2018
  8,224sqft lot
 3 car garage
  $143/sqft
  Listed 3 days ago
Property Description
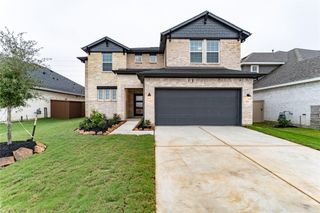
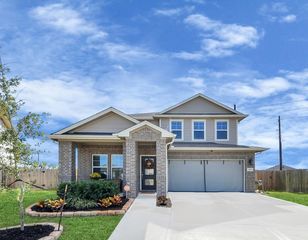
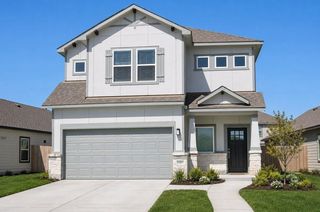
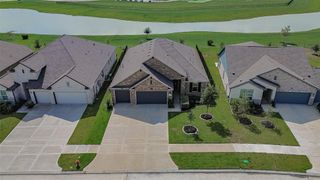
Experience one-story living in the gated section of Sierra Vista, one of the area’s premier master-planned communities. This 4-bedroom, 2.5-bath offers an expansive open-concept, elegant tile flooring, and effortless flow between the gourmet kitchen, dining area, and spacious family room. The chef-inspired kitchen showcases granite countertops, a Texas-sized island, tall cabinetry, stainless-steel appliances and abundant workspace. A private study with French doors provides an ideal home office or flex space. The primary suite features dual vanities, soaking tub, separate shower, and generous walk-in closet. Enjoy peaceful outdoor living beneath the covered patio with no rear neighbors, plus a 3-car tandem garage, sprinkler system, tankless water heater, and energy-efficient features. Sierra Vista elevates everyday living with resort-style amenities including pools, lazy river, splash pad, fitness center, sports courts, trails and more. Comes with a complimentary NEW Wood Pellet Grill
- Listing Status:
- Active
- Date Added:
- October 10, 2026
- Data Last Updated:
- October 13, 2026 at 7:07AM
- Listing Office:
- Keller Williams Signature : 281-599-7600
- Listing Agent:
- Joe Rothchild : 1+281-599-6500
- MLS ID:
- 1017466
- General: Sprinkler System
- Style: Traditional
- Parking: AttachedTandem
- Roofing: Composition
- Windows: Insulated/Low-E windows
- General: BrickWood Siding1Slab
- Road/Access: ConcreteGutters
- HOA Amenities: Basketball CourtClubhouseControlled AccessDog ParkFitness CenterPickleball CourtPlaygroundPoolSplash PadTennis Court(s)1850.0Annually
- Originating MLS: Houston Association of Realtors
- School District: 3 - Alvin
- County: Brazoria
- Zoning: SIERRA VISTA SEC 1 (A0288 HT&BRR) BLK 3 LOT 375781003003
- Fencing: Back YardFull
- Water: Water District
- Source: Houston Association of Realtors
This listing courtesy of Joe Rothchild , Keller Williams Signature
Monthly Payment
- Principal & Interest $
- Property Taxes $
- Home Insurance $
- VA Funding Fee $

 New - 3 hours ago