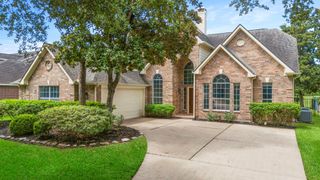
930 Pismo Lane, Rosharon, TX 77583
- 5 beds |
- 4 baths |
- 2,844 sqft
 Single-Family Home
  Built in 2021
  9,892sqft lot
 2 car garage
  $141/sqft
  Listed 2 days ago
Property Description
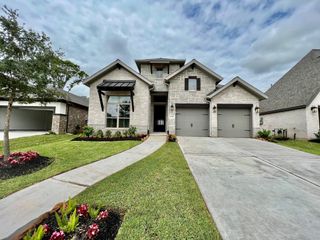
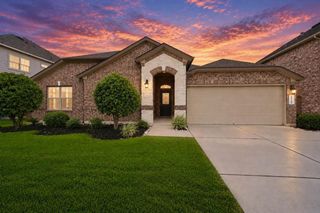
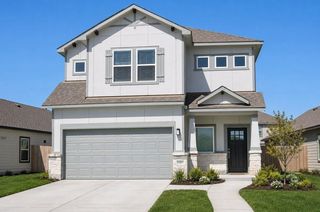
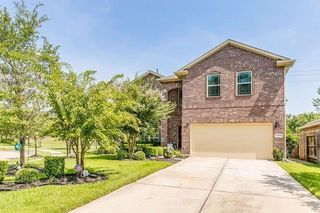
WOW, this home is anything but boring! Nestled in a cul-de-sac on one of the neighborhood's largest lots, the curated interior of this home features sleek black and white finishes that create a striking aesthetic. Step outside to fresh landscaping, a smart sprinkler system w/French drains, & Duramax 12k watt dual fuel generator w/2x 100lb propane tanks for peace of mind. Breezy screened-in patio, complete with attached bar structure that stays! This home was made to entertain! Spacious layout includes primary suite + 2nd beds down, large game room + flex space upstairs—ideal for an office, home studio, or gym. This smart home includes app-friendly controls for the doorbell, garage opener, alarm system, & more. With owned solar panels that significantly reduce electric bills & energy-efficient features throughout, this home balances luxury & practicality. Walkable to the elementary school and amazing neighborhood amenities, easy access to the med center, Galleria, Hobby, and Galveston.
- Listing Status:
- Active
- Date Added:
- October 11, 2026
- Data Last Updated:
- October 13, 2026 at 7:07AM
- Listing Office:
- Compass RE Texas, LLC - Houston : 832-899-4788
- Listing Agent:
- Kelly Stewart : 1+832-724-4402
- MLS ID:
- 3464796
- General: Sprinkler System
- Style: Traditional
- Parking: AttachedDouble-Wide Driveway
- Roofing: Composition
- Windows: Insulated/Low-E windowsWindow Coverings
- General: Spray Foam InsulationBrickCement Siding2Slab
- Road/Access: ConcreteCurbsGutters
- HOA Amenities: 550.0Annually
- Originating MLS: Houston Association of Realtors
- School District: 19 - Fort Bend
- County: Fort Bend
- Zoning: Glendale Lakes Sec 7Block 5Lot 83485070050080907
- Fencing: Back Yard
- Water: Water District
- Sewer: Public Sewer
- Source: Houston Association of Realtors
This listing courtesy of Kelly Stewart , Compass RE Texas, LLC - Houston
Monthly Payment
- Principal & Interest $
- Property Taxes $
- Home Insurance $
- VA Funding Fee $

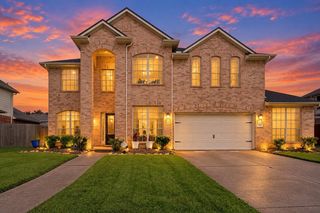
 New - 2 hours ago