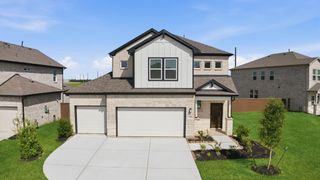
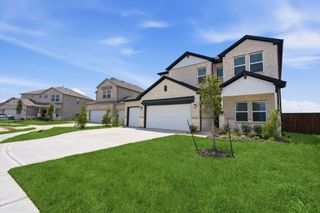
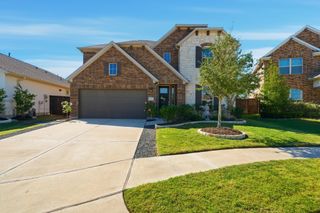
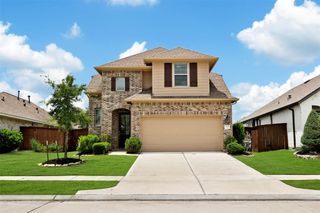
2802 Caspian Creek Lane, Iowa Colony, TX 77583
- 4 beds |
- 3 baths |
- 2,505 sqft
 Single-Family Home
  Built in 2025
  7,044sqft lot
 2 car garage
  $154/sqft
  Listed 19 hours ago
Property Description
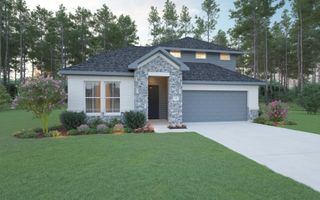
Welcome home to Creekhaven, a beautifully designed master-planned community in Iowa Colony, where everyday living feels like a retreat. Residents enjoy resort-style amenities including a sparkling pool, scenic walking trails, tranquil lakes, & abundant green spaces, all conveniently located just minutes from the excitement of Houston. This thoughtfully designed Willow plan offers an open, inviting layout that balances comfort with flexible living spaces. The great room flows seamlessly into the casual dining area & kitchen, creating the perfect setting for gatherings, entertaining, or relaxing nights in. The kitchen is beautifully appointed with stainless steel appliances & dark granite countertops. A centrally located game room provides the perfect space for movie nights, playtime, or a second living area. The private primary suite offers a relaxing retreat with dual vanities, a separate soaking tub, a walk-in shower, and a spacious walk-in closet. Make this home yours today!
- Listing Status:
- Active
- Date Added:
- July 6, 2026
- Data Last Updated:
- July 7, 2026 at 12:07AM
- Listing Office:
- BrightLand Homes Brokerage : 972-383-4300
- Listing Agent:
- April Maki : 1+512-894-8910
- MLS ID:
- 21713551
- General: Sprinkler System
- Style: Traditional
- Parking: Attached
- Roofing: Composition
- General: BrickWood Siding1Slab
- HOA Amenities: 1200.0Annually
- Originating MLS: Houston Association of Realtors
- School District: 3 - Alvin
- County: Brazoria
- Zoning: Lot 22 Block 3 Section 2
- Fencing: Back Yard
- Water: Water District
- Source: Houston Association of Realtors
This listing courtesy of April Maki , BrightLand Homes Brokerage
Monthly Payment
- Principal & Interest $
- Property Taxes $
- Home Insurance $
- VA Funding Fee $

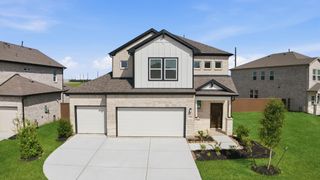
 New - 19 hours ago