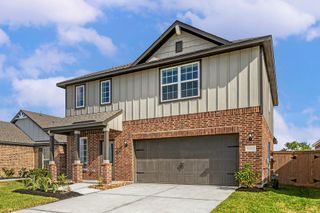
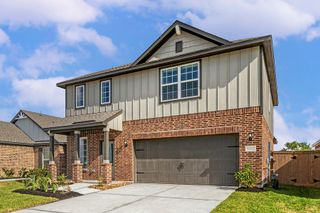
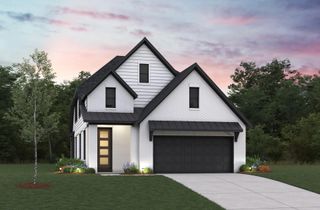
3715 Handel Drive, Rosharon, TX 77583
- 3 beds |
- 3 baths |
- 2,588 sqft
 Single-Family Home
  Built in 2021
  5,454sqft lot
 2 car garage
  $164/sqft
  Listed 6 days ago
Property Description
JUST LIKE NEW - WHY WAIT TO BUILD? SUPER IMPRESSIVE COVENTRY BLT GEM! Sought-After Open Concept Interior Layout! Versatile Design with Home Office/Study, Gameroom, AND Media Room! Manicured Exterior with Covered Front Entry! Beautiful High Ceiling Foyer! Extensive Hardwood Flooring Throughout First Floor! Gourmet Island Kitchen: Granite Counters, Stainless Appliances, 42" Cabinetry, Tile Backsplash, & Walk-In Pantry - WOW! Opens to Spacious Dining Area & Adjoining Living Room with Gas Log Fireplace - Lots of Natural Light + Soaring High Ceilings! Dedicated Home Office/Study - French Doors! Privately Located First Floor Master Suite - Lovely Garden Bath with Dual Sinks & Walk-In Closet! Versatile Gameroom AND Adjoining Movie Lover's Media Room - Surround Sound Wiring + Tray Ceiling! Generously Sized Secondary Bedrooms - Both with Walk-In Closets! Covered Patio with Fan! Sprinkler System Adds to Ease of Maintenance! Recent Exterior Paint! Master-Planned Community with Amenities Galore!
- Listing Status:
- Active
- Date Added:
- June 30, 2026
- Data Last Updated:
- July 6, 2026 at 7:08AM
- Listing Office:
- eXp Realty LLC : 888-519-7431
- Listing Agent:
- Heather Chavana : 1+281-440-7900
- MLS ID:
- 56469687
- General: Sprinkler System
- Style: Traditional
- Parking: AttachedGarage Door Opener
- Roofing: Composition
- Windows: Insulated/Low-E windowsWindow Coverings
- General: Insulation - Blown FiberglassBrickCement Siding2Slab
- Road/Access: ConcreteCurbs
- HOA Amenities: Basketball CourtFitness CenterJogging PathParkPicnic AreaPlaygroundPondPoolSport CourtTrail(s)1330.0Annually
- Originating MLS: Houston Association of Realtors
- School District: 3 - Alvin
- County: Brazoria
- Zoning: MERIDIANA SEC 73 (A0513 HT&BRR) (IOWA COLONY) BLK 4 LOT 1565740734015
- Fencing: Back Yard
- Water: Water District
- Sewer: Public Sewer
- Source: Houston Association of Realtors
This listing courtesy of Heather Chavana , eXp Realty LLC
Monthly Payment
- Principal & Interest $
- Property Taxes $
- Home Insurance $
- VA Funding Fee $

 New - 3 days ago