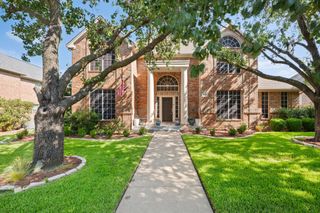
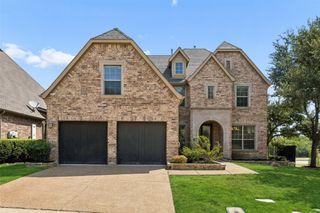
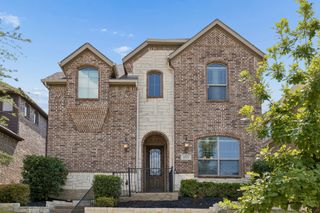
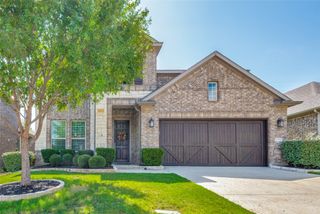
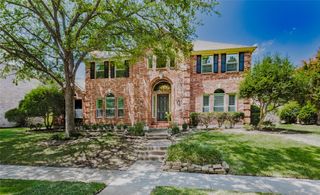
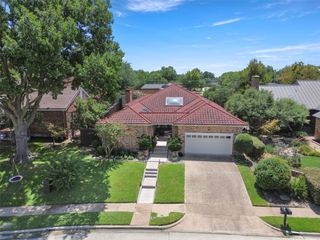
108 Wellesley Drive, Irving, TX 75062
- 4 beds |
- 3 baths |
- 3,177 sqft
 Single-Family Home
  Built in 1975
  0.33acre lot
 2 car garage
  $220/sqft
  Listed 4 months ago
Property Description
Welcome to your private backyard oasis in the heart of Irving! Nestled beneath mature shade trees, this beautifully updated 4-bedroom, 3-bath home combines architectural character, modern upgrades, and resort-style outdoor living. Inside, soaring vaulted ceilings, dramatic exposed beams, expansive walls of windows, and abundant natural light create a warm and inviting atmosphere. The thoughtfully designed split-bedroom floor plan offers privacy and flexibility for families, guests, multi-generational living, or today's work-from-home lifestyle. Spacious living areas are perfect for entertaining and everyday living, while a versatile guest bedroom can easily serve as a private home office with direct access to the backyard. Recent updates include HVAC systems replaced in 2019 and 2022, with the 2022 system featuring UV light sanitation and dehumidification technology, plus updated flooring throughout much of the home. Step outside to your own backyard retreat featuring a resurfaced and retiled pool, elegant stonework, mature trees, and multiple spaces for relaxing or entertaining. Additional improvements include a newer Polaris cleaner, pool pump, and DE filter. Need extra space? A finished, air-conditioned bonus room above the secondary bedroom offers endless possibilities as a game room, media room, studio, fitness room, or private retreat. With NO HOA, timeless architectural appeal, extensive updates, and an exceptional indoor-outdoor lifestyle, this one-of-a-kind home delivers comfort, character, and flexibility in one remarkable property.
- Listing Status:
- Active
- Data Last Updated:
- August 16, 2026 at 2:19PM
- Listing Office:
- Coldwell Banker Realty : 214-828-4300
- Listing Agent:
- Heather Schmidt :
- Contact:
- 214-828-4300
- MLS ID:
- 21186451

- General: DeckRain Gutters
- Style: Mid-Century ModernDetached
- Pool: HeatedIn GroundPoolPool Sweep
- Parking: Alley AccessDoor-SingleDrivewayGarageGarage Door OpenerInside Entrance
- Roofing: Composition
- Windows: Skylight(s)
- General: BrickRockStone1Slab
- Originating MLS: NTR
- School District: Irving ISD
- County: Dallas
- Zoning: GREEN HILLS NORTH 2 LOT 7 BLK E32152500050070000
- Fencing: Wood
- Utilities: Natural Gas AvailablePhone AvailableSewer AvailableSeparate MetersWater AvailableCable Available
- Water: Public
- Sewer: Public Sewer
- Source: NTR
This listing courtesy of Heather Schmidt , Coldwell Banker Realty
Monthly Payment
- Principal & Interest $
- Property Taxes $
- Home Insurance $
- VA Funding Fee $

 New - 1 hour ago