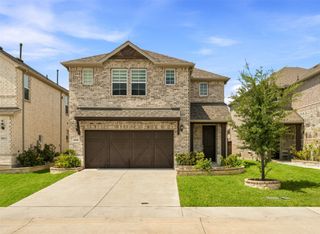
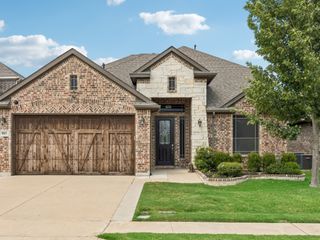
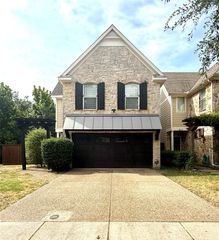
1315 Valley Vista Drive, Irving, TX 75063
- 4 beds |
- 3 baths |
- 2,713 sqft
 Single-Family Home
  Built in 2006
  6,186sqft lot
 2 car garage
  $240/sqft
  Listed 15 hours ago
Property Description
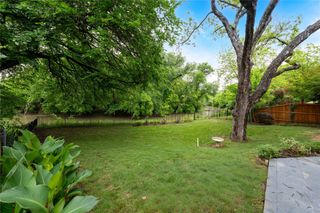
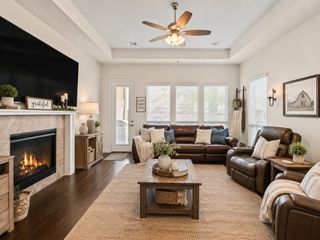
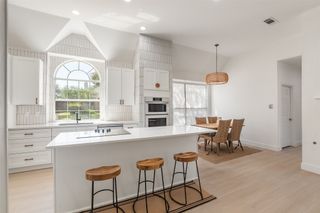
Discover your dream residence in a prime Irving location, expertly crafted for those seeking a blend of luxury and functionality. Step inside to soaring ceilings that amplify the sense of space, along with grand windows that flood the rooms with natural light. The luxurious design is evident in every corner - from the beautiful finishes to the newly installed luxury vinyl plank flooring. The heart of the home, a meticulously designed kitchen, features striking quartz countertops and stainless-steel appliances, ensuring that every culinary pursuit is a joy. Gather around the cozy gas log fireplace or entertain in the vast living areas that provide versatility for all occasions. Ascend the gorgeous staircase with wrought iron railings to find a bonus room and generously sized flex space, perfect as a fourth bedroom, media room, or home office with great views. Retreat to the primary suite where a spa-like bathroom awaits, complete with a luxurious shower, soaking tub, elegant dual vanities, and an expansive closet. Meanwhile, the exterior promises the same level of rest and relaxation. With no rear neighbors, the home offers a serene escape from the hustle and bustle, enhanced by the peaceful environment of the subdivision. Spend tranquil evenings in the side yard with privacy fencing, or enjoy the view from alongside the sparkling in-ground pool, complete with an extra covered entertaining area. The seller has taken great care to ensure this home is move-in ready, allowing you to simply relax and relish in a property designed for modern living. Embrace the opportunity to own a piece of elegance in Irving, where every feature has been curated for maximum comfort and style.
- Listing Status:
- Active
- Data Last Updated:
- August 28, 2026 at 7:17AM
- Listing Office:
- Coldwell Banker Apex, REALTORS Cleburne : 817-641-9873
- Listing Agent:
- Gavin Hughes :
- Contact:
- 817-526-1777
- MLS ID:
- 21371059

- General: Gazebo
- Style: Detached
- Other Structures: Gazebo
- Pool: GuniteIn GroundOutdoor PoolPool
- Parking: Door-MultiGarage Faces FrontGarageGarage Door Opener
- Roofing: Composition
- General: Brick2Slab
- HOA Amenities: Association Management264.0Semi-Annually
- Originating MLS: NTR
- School District: Coppell ISD
- County: Dallas
- Zoning: GRAND ESTS AT NORTHLAKE HILLS 2 BLK L LT 4321499600L0040000
- Fencing: WoodWrought Iron
- Utilities: Sewer AvailableWater Available
- Water: Public
- Sewer: Public Sewer
- Source: NTR
- Exclusions: Minerals. Staging. Camerasincluding ring doorbell cameracameras inside and outside.
This listing courtesy of Gavin Hughes , Coldwell Banker Apex, REALTORS Cleburne
Monthly Payment
- Principal & Interest $
- Property Taxes $
- Home Insurance $
- VA Funding Fee $

 New - 12 hours ago