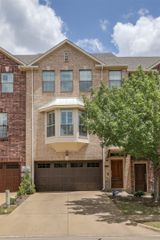
3634 Amoud Drive, Irving, TX 75062
- 4 beds |
- 3 baths |
- 2,591 sqft
 Town Home
  Built in 2026
  2,701sqft lot
 2 car garage
  $191/sqft
  Listed 1 month ago
Property Description
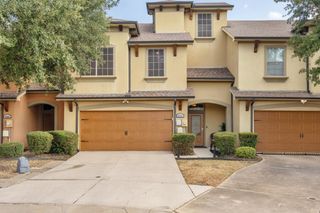
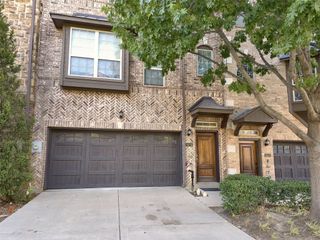
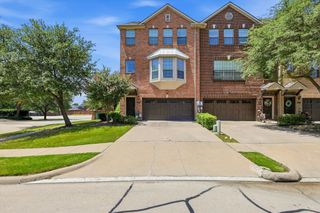
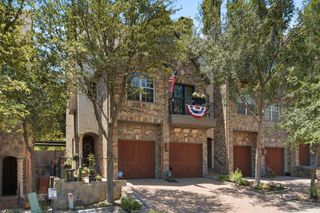
2026 Newly Completed Townhome in Irving off Northgate Drive has an Awesome Open Concept that starts at the First Floor with the Living Room and Dining Room Combo. The Gallery Kitchen with Gas Stove and plentiful cabinet space to complete the dream kitchen. The Guest Bedroom and Full Bathroom on the First Floor has multiple benefits for your Family. As we explore the Second Floor at the top of the step is an Open Office space and a Huge Family Room a nice entertainment space for your Family. The Large Master Bedroom with an ample walk-in Closet has your own ensuite Master Bathroom with dual Sinks to meet your essentials. The other (2) Second Floor Bedrooms are both extra spacious and share a Full Bathroom. A Big plus is the Laundry Room on the Second Floor giving the Home an ergonomic ease to improve daily life. Walk out to a cute Backyard that requires low maintenance. Also, a front entering Two Car Garage faces the street. This Townhome is greatly located close to Grocery Stores, Walmart, Restaurants, The Airport, your Religious Needs and Entertainment Areas. Come see anytime.
- Listing Status:
- Active
- Data Last Updated:
- October 13, 2026 at 10:19PM
- Listing Office:
- Coldwell Banker Realty : 817-329-9005
- Listing Agent:
- Mark Herbert :
- Contact:
- 817-329-9005
- MLS ID:
- 21362498

- General: LightingRain Gutters
- Style: Contemporary/Modern
- Pool: None
- Parking: ConcreteDoor-MultiDrivewayGarage Faces FrontGarageGarage Door OpenerLightedOn Street
- Roofing: Composition
- General: BrickConcreteStone Veneer2Slab
- Road/Access: All Weather Road
- HOA Amenities: Association Management0.0Annually
- Originating MLS: NTR_NTREIS
- School District: Irving ISD
- County: Dallas
- Zoning: TOWNE NORTH CENTRE 3RD REV BLK A LT 15 ACS 0.325466000A0150000
- Fencing: Back YardWood
- Utilities: Electricity AvailableNatural Gas AvailableSewer AvailableSeparate MetersUnderground UtilitiesWater AvailableCable Available
- Water: Public
- Sewer: Public Sewer
- Source: NTR_NTREIS
This listing courtesy of Mark Herbert , Coldwell Banker Realty
Monthly Payment
- Principal & Interest $
- Property Taxes $
- Home Insurance $
- VA Funding Fee $

 New - 1 day ago