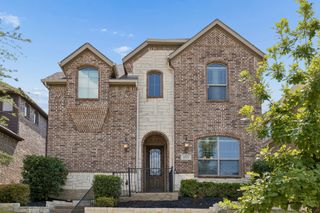
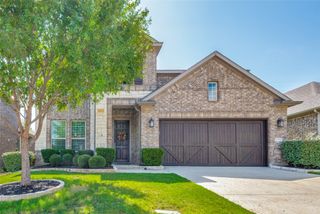
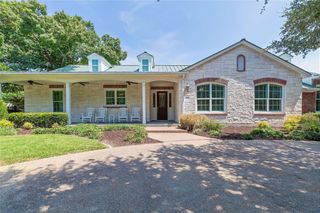
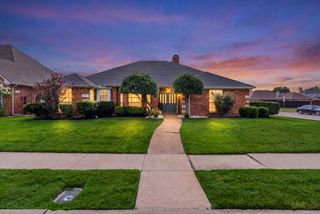
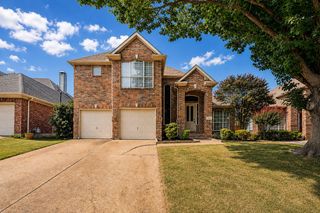
415 San Marcos Drive, Irving, TX 75039
- 5 beds |
- 4 baths |
- 2,669 sqft
 Single-Family Home
  Built in 2012
  6,316sqft lot
 2 car garage
  $253/sqft
  Listed 1 month ago
Property Description
Welcome to this beautifully maintained 5-bedroom, 4-bath home located in the highly sought-after Riverside Village community in the heart of Las Colinas. Offering 2,669 square feet of thoughtfully designed living space, this exceptional floor plan features two bedrooms and two full bathrooms on the main level. Step inside to a grand two-story entry with soaring ceilings, abundant natural light, and brand-new luxury vinyl plank flooring and carpet throughout, creating a fresh, modern feel. The spacious family room with a cozy corner fireplace opens seamlessly to the well-appointed kitchen, complete with granite countertops, a large center island with breakfast bar seating, stainless steel appliances, ample cabinetry, spacious pantry, and a bright breakfast area. The private first-floor primary suite offers a relaxing retreat with dual vanities, a garden tub, separate shower, and a generous walk-in closet. Upstairs, you'll find three additional bedrooms, two full bathrooms, and a spacious game room overlooking the family room below, providing flexible space for entertaining, a media room, or play area. Enjoy the private backyard perfect for outdoor dining or relaxing. Ideally located just minutes from Lake Carolyn, Toyota Music Factory, shopping, dining, major highways, and DFW International Airport, this move-in-ready home offers the perfect combination of style, functionality, and an unbeatable Las Colinas location.
- Listing Status:
- Active
- Data Last Updated:
- August 16, 2026 at 1:20PM
- Listing Office:
- PMI North Texas : 469-656-8400
- Listing Agent:
- Katie Bedford : 469-400-0413
- Contact:
- 469-656-8400
- MLS ID:
- 21332271

- Style: TraditionalDetached
- Pool: None
- Parking: Garage
- Roofing: Composition
- General: 2Slab
- HOA Amenities: Maintenance Grounds700.0Annually
- Originating MLS: NTR
- School District: Carrollton-Farmers Branch ISD
- County: Dallas
- Zoning: RIVERSIDE VILLAGE PH 2A BLK L LT 43324412600L0430000
- Fencing: Wood
- Utilities: Sewer AvailableWater Available
- Water: Public
- Sewer: Public Sewer
- Source: NTR
This listing courtesy of Katie Bedford , PMI North Texas
Monthly Payment
- Principal & Interest $
- Property Taxes $
- Home Insurance $
- VA Funding Fee $

 New - 2 days ago