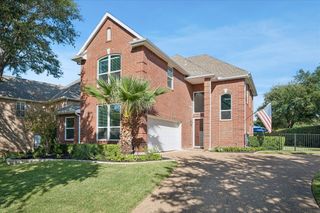
419 Paluxy Drive, Irving, TX 75039
- 4 beds |
- 4 baths |
- 3,314 sqft
 Single-Family Home
 Built in 2012
 6,665sqft lot
 2 car garage
 $237/sqft
 Listed 1 month ago
Property Description
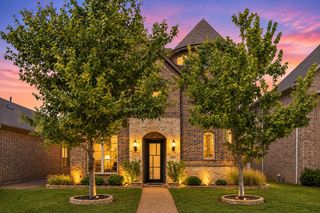
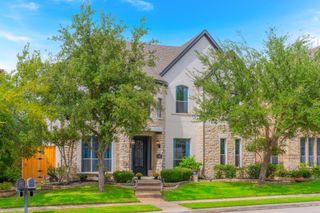
Welcome to this beautifully appointed Highland Homes residence in the prestigious Riverside Village community of Las Colinas, offering greenbelts, trails and a neighborhood playground. This thoughtfully designed 4-bedroom, 3.5-bath home combines timeless architectural details with a highly functional floor plan. Eligible for Coppell ISD limited enrollment. Property benefits from a DCURD tax abatement, offering a potential property-tax advantage. Hand-scraped hardwood floors and arched doorways create a warm, elegant feeling throughout the main living areas. The gourmet kitchen features granite countertops, stainless steel appliances, a gas cooktop and a 2024 LG dishwasher, with an open layout ideal for everyday living and entertaining. The spacious first-floor primary suite offers a separate sitting area, custom walk-in closet and bath with separate vanities. A dedicated office with French doors and new carpet provides a private work-from-home space, while a built-in drop zone adds everyday convenience. Upstairs offers exceptional flexibility with three additional bedrooms, two full baths, a large game room, built-in study nook and separate media room—providing space for guests, homework, movie nights and recreation. Additional features include a tankless water heater, custom garage storage, epoxy garage flooring and freshly stained garage doors. HOA provides security monitoring and a security patrol. Conveniently located in Las Colinas with easy access to major thoroughfares, shopping, dining, entertainment and DFW Airport.
- Listing Status:
- Active
- Data Last Updated:
- November 22, 2026 at 5:19PM
- Listing Office:
- D&B Brokerage Services LLC : 469-451-6330
- Listing Agent:
- Eva Hines :
- Contact:
- 469-451-6330
- MLS ID:
- 21387564

- Style: TraditionalDetached
- Pool: None
- Parking: Garage Faces Front
- Roofing: Composition
- Windows: Bay Window(s)
- General: 2Slab
- Road/Access: All Weather Road
- HOA Amenities: Association ManagementMaintenance GroundsSecurity1700.0Annually
- Originating MLS: NTR_NTREIS
- School District: Carrollton-Farmers Branch ISD
- County: Dallas
- Zoning: RIVERSIDE VILLAGE PH 2B BLK Q LT 5324412700Q0050000
- Fencing: Wood
- Source: NTR_NTREIS
This listing courtesy of Eva Hines , D&B Brokerage Services LLC
Monthly Payment
- Principal & Interest $
- Property Taxes $
- Home Insurance $
- VA Funding Fee $

 New - 2 days ago