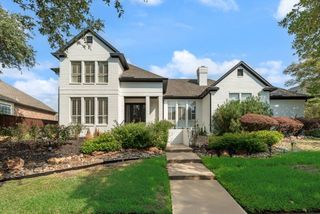
7124 Comal Drive, Irving, TX 75039
- 4 beds |
- 4 baths |
- 3,776 sqft
 Single-Family Home
  Built in 2013
  7,275sqft lot
 2 car garage
  $228/sqft
  Listed 1 month ago
Property Description
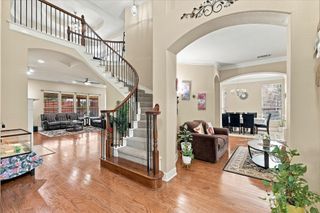
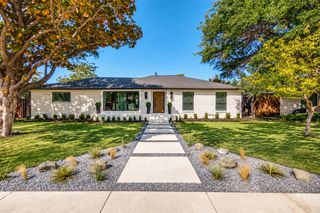
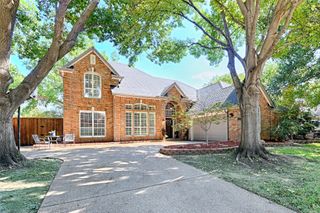
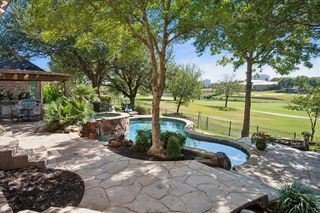
Welcome to this stunning luxury home offering an exceptional blend of elegance and functionality, and backyard retreat. Thoughtfully designed for both everyday comfort and effortless entertaining, this residence features two primary suites with one conveniently located on the first floor and a second upstairs, and a secondary guest room on the first floor. A dedicated home office provides a comfortable and functional space for working from home, managing daily tasks, or creating a quiet study area. Step inside to a open-concept floor plan filled with natural light, soaring ceilings, custom finishes, and expansive living spaces. At the heart of the home, the chef’s kitchen features a gas cooktop, sleek cabinetry, and an oversized island that creates the perfect gathering space for family and guests. Entertainment is effortless with both a dedicated media room and spacious game room, providing flexible spaces for movie nights, game days, or relaxing with family and friends. Step outside to your private backyard oasis, where a sparkling saltwater pool, covered outdoor lounge area, and low-maintenance turf backyard create a backyard oasis. Whether hosting summer gatherings, enjoying a quiet evening under the stars, or relaxing poolside, this outdoor space is designed to be enjoyed year-round. Located in a vibrant, upscale community and a welcoming neighborhood atmosphere, this home offers more than exceptional living spaces—it delivers a lifestyle. With its rare two-primary-suite layout, versatile entertainment spaces, and spectacular pool retreat, this home is an exceptional opportunity for those seeking comfort, style, and luxury. Ideally located in the heart of Las Colinas, Riverside Village offers convenient access to DFW Airport, major corporate campuses, shopping, dining, parks, scenic walking trails, and major highways.
- Listing Status:
- Active
- Data Last Updated:
- October 13, 2026 at 1:18AM
- Listing Office:
- Coldwell Banker Apex, REALTORS : 972-208-8797
- Listing Agent:
- Lenore Boyd :
- Contact:
- 214-934-1702
- MLS ID:
- 21365345

- General: Private YardRain Gutters
- Style: TraditionalDetached
- Pool: FencedHeatedIn GroundPoolPool/Spa ComboSalt WaterWaterfallWater Feature
- Parking: Alley AccessDoor-MultiDrivewayGarageGarage Door OpenerGarage Faces Rear
- Roofing: AsphaltShingle
- Windows: Bay Window(s)Window Coverings
- General: Brick2Slab
- HOA Amenities: Association ManagementMaintenance Grounds1731.0Annually
- Originating MLS: NTR_NTREIS
- School District: Carrollton-Farmers Branch ISD
- County: Dallas
- Zoning: RIVERSIDE VILLAGE BLK M LT 9324412500M0090000
- Fencing: Back YardFencedWood
- Utilities: Electricity AvailableNatural Gas AvailablePhone AvailableSewer AvailableSeparate MetersWater AvailableCable Available
- Water: Public
- Sewer: Public Sewer
- Source: NTR_NTREIS
- Exclusions: Mounted TV in Primary BedroomWasher and Dryer
This listing courtesy of Lenore Boyd , Coldwell Banker Apex, REALTORS
Monthly Payment
- Principal & Interest $
- Property Taxes $
- Home Insurance $
- VA Funding Fee $


 New - 4 hours ago