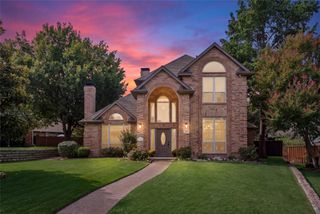
2204 Creekside Circle S, Irving, TX 75063
- 3 beds |
- 3 baths |
- 3,093 sqft
 Single-Family Home
  Built in 1991
  10,324sqft lot
 2 car garage
  $307/sqft
  Listed 3 days ago
Property Description
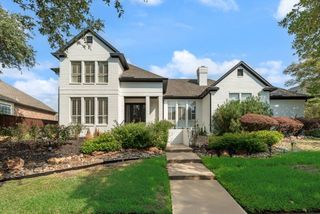
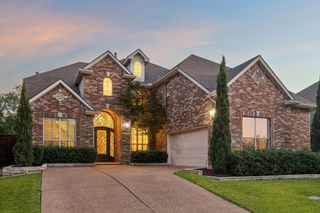
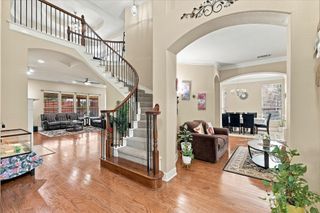
GOLF COURSE LIVING AT ITS BEST in the prestigious guard gated community of Hackberry Creek. Set against a beautiful golf course backdrop, this exceptional 3 bedroom, 2.5 bath residence offers an inviting floor plan designed for comfortable everyday living and effortless entertaining. The spacious primary suite and private study are thoughtfully located downstairs, while the upper level offers a versatile game room and additional bedrooms. Elegant formal living and dining areas feature detailed dentil molding, adding timeless architectural character. The casual living area opens seamlessly to the kitchen and breakfast room and is enhanced by custom built-ins, a fireplace and wet bar, creating a warm and inviting space for everyday living and entertaining. The well-appointed kitchen features a built-in refrigerator, induction cooktop and double ovens, and opens seamlessly to the home's living spaces. Outside, a sparkling pool and spa take center stage, with a soothing waterfall flowing from the spa into the pool, surrounded by extensive tiered flagstone decking and a charming arbor. The built-in outdoor kitchen is perfectly suited for entertaining, complete with a gas grill, storage drawers and refrigerator. An oversized two-car garage adds exceptional functionality and is EV-ready with dedicated 40-amp wiring. Located within the pristine, guard-gated Hackberry Creek golf community, this home offers an exceptional blend of refined interiors, resort-style outdoor living and an enviable golf-course setting. Ideally positioned just minutes from DFW International Airport and close to Universal Kids Resort, the Gaylord Texan and PGA of America headquarters, this location offers exceptional convenience for travel, entertainment and business. First level wood floors are American Hickory hardwood which can sustain pet scratches!! Marble counters in primary and powder baths. Quartz in upstairs bath. Extra hickory planks in garage should there ever be a need.
- Listing Status:
- Active
- Data Last Updated:
- October 13, 2026 at 2:19AM
- Listing Office:
- RE/MAX DFW Associates : 972-462-8181
- Listing Agent:
- Marci Barton :
- Contact:
- 214-213-0441
- MLS ID:
- 21399833

- General: Gas GrillLightingOutdoor GrillOutdoor KitchenRain Gutters
- Style: TraditionalDetached
- Pool: GuniteIn GroundOutdoor PoolPoolPool/Spa ComboWaterfall
- Parking: ConcreteDoor-MultiDirect AccessDrivewayGarageGarage Door OpenerInside EntranceKitchen LevelOn SiteGarage Faces Side
- Roofing: Composition
- Windows: Skylight(s)Window Coverings
- General: Brick2Slab
- HOA Amenities: All FacilitiesAssociation ManagementSecurity2877.0Annually
- Originating MLS: NTR_NTREIS
- School District: Carrollton-Farmers Branch ISD
- County: Dallas
- Zoning: HACKBERRY CREEK VILLAGE PH 2 BLK A LOT 21 VOL321607100A0210000
- Fencing: Back YardWrought Iron
- Utilities: Electricity AvailableElectricity ConnectedNatural Gas AvailablePhone AvailableSewer AvailableSeparate MetersUnderground UtilitiesWater AvailableCable Available
- Water: Public
- Sewer: Public Sewer
- Source: NTR_NTREIS
- Exclusions: See Exclusion Sheet
This listing courtesy of Marci Barton , RE/MAX DFW Associates
Monthly Payment
- Principal & Interest $
- Property Taxes $
- Home Insurance $
- VA Funding Fee $

 New - 1 day ago