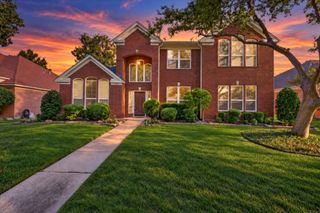
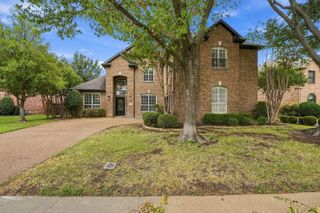
7525 Cedar Elm Drive, Irving, TX 75063
- 4 beds |
- 4 baths |
- 2,903 sqft
 Single-Family Home
  Built in 1995
  8,799sqft lot
 2 car garage
  $286/sqft
  Listed 11 days ago
Property Description
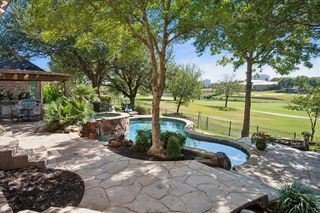
Beautifully updated and move-in ready, this sophisticated 4-bedroom, 3.5-bath residence is ideally situated in the prestigious gated golf club community of Hackberry Creek. A highly desirable first-floor primary suite provides exceptional convenience and privacy, while beautiful landscaping creates an inviting first impression and continues into the spectacular backyard entertaining oasis. Designed for both refined living and effortless entertaining, the updated kitchen features quartz and granite countertops on the island and perimeter, a gas cooktop, newer GE Profile built-in microwave, electric wi-fi enabled convection oven with air fryer capabilities, new GE Profile dishwasher, and a touch-activated gold faucet. Rich oak hardwood floors extend throughout the first floor, complemented by contemporary and transitional lighting and recessed lighting thoughtfully added throughout the home. Extensive recent improvements include energy-efficient windows throughout, two new hot water heaters, and two updated Lennox HVAC systems. The staircase has been beautifully refreshed with a contemporary newel post and sleek new railings, adding another stylish architectural detail. The backyard is truly an entertainer’s dream, offering a beautifully designed covered outdoor kitchen complete with refrigerator, generous storage cabinetry and recessed lighting. An 8-foot board-on-board privacy fence creates a secluded setting for entertaining, dining and relaxing, while lush landscaping enhances the resort-like atmosphere. Located within the sought-after gated Hackberry Creek community, this exceptional home offers an elevated lifestyle surrounded by golf, beautiful surroundings and convenient access to DFW Airport, premier dining, shopping and entertainment. With extensive updates already completed, this residence is truly turnkey and ready to enjoy. All furnishings are negotiable, offering an exceptional opportunity for a seamless move-in experience.
- Listing Status:
- Active
- Data Last Updated:
- October 13, 2026 at 3:20AM
- Listing Office:
- RE/MAX DFW Associates : 972-462-8181
- Listing Agent:
- Marci Barton :
- Contact:
- 214-213-0441
- MLS ID:
- 21384279

- General: Built-in BarbecueBarbecueFire PitGas GrillLightingOutdoor GrillOutdoor KitchenOutdoor Living AreaRain Gutters
- Style: TraditionalDetached
- Pool: None
- Parking: Door-SingleDrivewayEpoxy FlooringGarageGarage Door OpenerInside EntranceKitchen LevelGarage Faces Rear
- Roofing: Composition
- Windows: Window Coverings
- General: Brick2Pillar/Post/Pier
- HOA Amenities: All FacilitiesAssociation ManagementSecurity2761.0Annually
- Originating MLS: NTR_NTREIS
- School District: Carrollton-Farmers Branch ISD
- County: Dallas
- Zoning: HACKBERRY CREEK ESTATES PH 4 BLK D LT 10 VOL2321608300D0100000
- Fencing: Back YardGateHigh FencePrivacyWood
- Utilities: Electricity AvailableNatural Gas AvailablePhone AvailableSewer AvailableSeparate MetersUnderground UtilitiesWater AvailableCable Available
- Water: Public
- Sewer: Public Sewer
- Source: NTR_NTREIS
This listing courtesy of Marci Barton , RE/MAX DFW Associates
Monthly Payment
- Principal & Interest $
- Property Taxes $
- Home Insurance $
- VA Funding Fee $

 New - 3 days ago