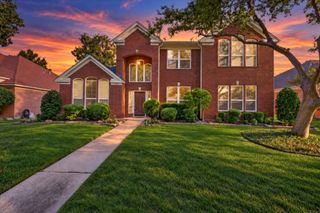
9033 Jasmine Lane, Irving, TX 75063
- 4 beds |
- 4 baths |
- 3,696 sqft
 Single-Family Home
  Built in 2001
  7,013sqft lot
 2 car garage
  $230/sqft
  Listed 11 days ago
Property Description
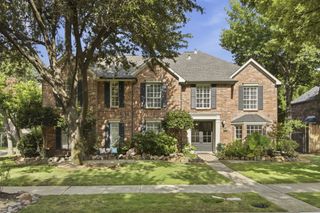
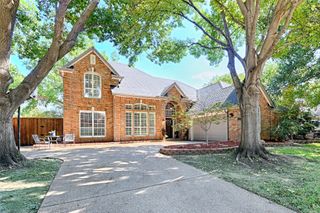
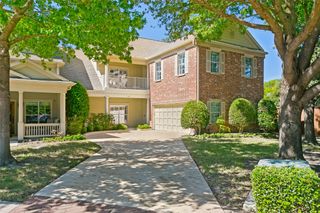
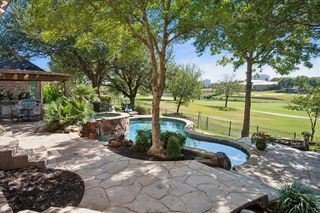
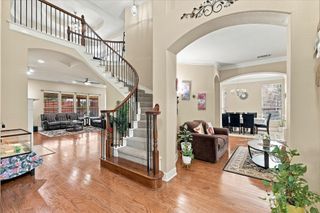
Welcome to Ridgeview Estates in Valley Ranch, served by highly rated Coppell ISD! Exceptional curb appeal introduces this beautifully updated 4-bedroom, 3.5-bath home, where thoughtful details and distinctive finishes are found throughout. A dramatic two-story entry with custom iron and glass front door opens to an impressive great room featuring soaring ceilings, and a striking wall of floor-to-ceiling windows overlooking the backyard and the Greenbelt. The updated kitchen showcases Taj Mahal quartzite countertops, stainless steel appliances and includes a 6-burner gas cooktop, generous work surfaces and an open connection to the breakfast and living areas. The spacious primary suite features a coffered ceiling, sitting area and pool views, while the spa-inspired primary bath offers separate vanities, jetted tub, frameless glass shower, and abundant storage. A beautifully renovated custom maple walk-in closet provides extensive hanging and drawer space. Flexible work-from-home options include a private office on the main level plus an additional upstairs space ideal for a second office, study or homework area. Upstairs also offers three bedrooms, additional living space, wet bar and rich solid hardwood floors. The step-down media room features a 150-inch screen, built-in speakers, and ceiling-mounted projector. The backyard is a true private oasis with a sparkling pool and spa, waterfall, covered cabana, expansive deck and multiple areas for outdoor dining, lounging and entertaining. Backing to a lush Greenbelt with mature trees and no immediate rear neighbors, this exceptional setting offers added privacy and peaceful views.
- Listing Status:
- Active
- Data Last Updated:
- October 13, 2026 at 3:20AM
- Listing Office:
- David Griffin & Company : 214-526-5626
- Listing Agent:
- Sara Berman :
- Contact:
- 214-526-5626
- MLS ID:
- 21371742

- Style: Detached
- Pool: In GroundPoolPool/Spa ComboWaterfall
- Parking: Additional ParkingAggregateDriveway
- Roofing: Composition
- Windows: ShuttersWindow Coverings
- General: Brick2Slab
- HOA Amenities: Association ManagementMaintenance Grounds1930.0Annually
- Originating MLS: NTR_NTREIS
- School District: Coppell ISD
- County: Dallas
- Zoning: VALLEY RANCH 37 BLK A LT 32325598900A0320000
- Fencing: Back YardFencedHigh FenceWood
- Utilities: Sewer AvailableWater Available
- Water: Public
- Sewer: Public Sewer
- Source: NTR_NTREIS
- Exclusions: Projectorsound system with speakersmirror in master bathroom commode closetRING outdoor cameras
This listing courtesy of Sara Berman , David Griffin & Company
Monthly Payment
- Principal & Interest $
- Property Taxes $
- Home Insurance $
- VA Funding Fee $

 New - 1 day ago