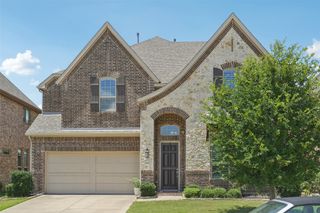
7211 Arches Avenue, Irving, TX 75063
- 5 beds |
- 4 baths |
- 4,168 sqft
 Rental
  Built in 2016
  7,797sqft lot
 3 car garage
  $1/sqft
  Listed 14 days ago
Property Description
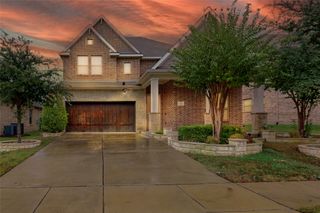
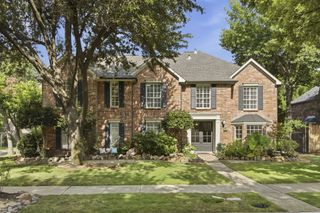
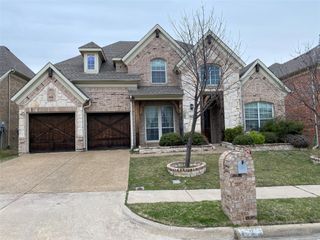
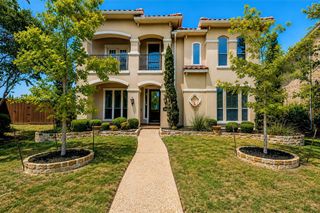
*FOR RENT available 10-15-2026 with Refrigerator, Washer & Dryer* DOWNSTAIRS feature Home Office; beautiful Kitchen w ss appliances, gas cooktop, granite countertops, walk-in pantry & island; 3 options for Dining - breakfast bar, breakfast nook & formal dining; Living room w gas fireplace, vaulted ceiling, ceiling fan; Primary suite with bay windows, extra space, w ensuite primary bathroom w dual sinks, quartz countertops, both standing shower & garden tub, private toilet, soft close cabinet drawers & walk-in closet; Guest bedroom w ceiling fan, reach-in closets, adjacent to Full bath w standing shower, quartz countertops; adjacent a full-size laundry w sink; mud room; 3-car garage w coated floor & 3 MyQ enabled LiftMaster garage door openers, two gas water heater tanks, Tesla charger that will stay, sprinkler system controller & elevation windows. UPSTAIRS feature Game room w carpet flooring, 3 large windows & crown moldings in the box ceiling, ceiling fan, which opens up to 3-row media room w projector & screen which will convey; another multi-purpose study room that can be used as office or den or meditation room; open-to-below area overlooking the Living room; a front facing bedroom w walk-in closet & Jack and Jill bathroom that opens up to another bedroom which have their own closets & sinks & only share the shower & toilet; fifth bedroom w walk-in closet & ceiling fan & en-suite bathroom w quartz counters, shower tub. FLOORING in the first floor is the hardwood in the common areas, tiles in the wet areas (kitchen, bathrooms & laundry) and carpets in the bedrooms. EXTERIOR features stone elevation, covered patio, good size back yard with direct access to walking-jogging trail. AMENITIES - walking distance to Parkside Point Park & Parkside Volleyball Park, school bus stop, walking-jogging trail. HOA - Volleyball-Basketball Park, Tennis-Point Park, Kids-Red Park, Cricket-Commons Park. QUICK access to Hwy 114 & 121, Belt Line Rd and local businesses.
- Listing Status:
- Active
- Data Last Updated:
- October 13, 2026 at 7:21AM
- Listing Office:
- Keller Williams Lonestar DFW : 817-795-2500
- Listing Agent:
- Sagun-Sam Shrestha :
- Contact:
- 972-666-7072,972-666-7072
- MLS ID:
- 21394660

- General: GardenPrivate YardRain Gutters
- Style: TraditionalDetached
- Pool: None
- Parking: ConcreteCoveredDirect AccessDoor-SingleDrivewayGarage Faces FrontGarageGarage Door OpenerInside EntranceKitchen LevelPrivateGarage Faces SideOn Street
- Roofing: Composition
- Windows: Window Coverings
- General: Brick2Slab
- Road/Access: All Weather Road
- HOA Amenities: All FacilitiesAssociation ManagementMaintenance GroundsMaintenance StructureAnnually
- Originating MLS: NTR_NTREIS
- School District: Coppell ISD
- County: Dallas
- Zoning: PARKSIDE WEST 1B BLK J LT 14326063800J0140000
- Fencing: Back YardFencedGateMetalPrivacyWrought Iron
- Utilities: Electricity ConnectedNatural Gas AvailablePhone AvailableSewer AvailableSeparate MetersUnderground UtilitiesWater AvailableCable Available
- Water: Public
- Sewer: Public Sewer
- Source: NTR_NTREIS
- Exclusions: Landlord's personal property.
This listing courtesy of Sagun-Sam Shrestha , Keller Williams Lonestar DFW