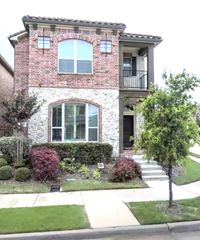
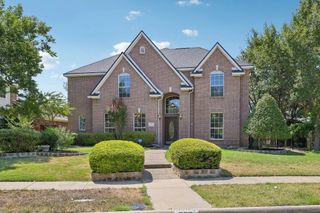
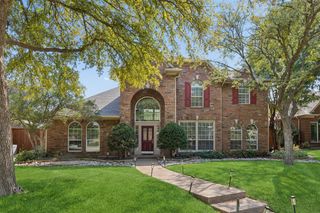
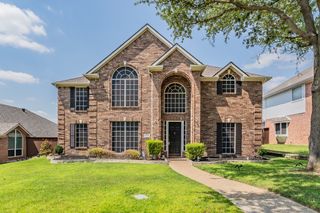
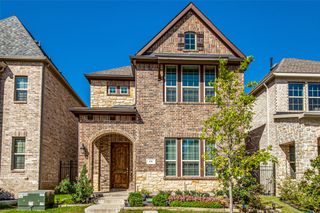
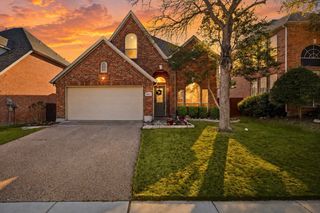
2043 Loma Alta Drive, Irving, TX 75063
- 4 beds |
- 4 baths |
- 3,758 sqft
 Rental
  Built in 2007
  4,356sqft lot
 3 car garage
  $1/sqft
  Listed 1 month ago
Property Description
Spacious 3,758-square-foot home in the Valley Ranch area with an exceptional floor plan, multiple living areas and a large backyard that is a rare find in this neighborhood! The first floor offers formal living and dining areas, a private study with extensive built-ins, and a guest bedroom with an adjacent full bath. The kitchen opens to the breakfast area and den and features granite countertops, a center island, painted cabinetry, tile backsplash and stainless appliances including the refrigerator. Upstairs, a large game room with built-ins adjoins a separate media room, providing plenty of additional living and entertaining space. The oversized primary suite features its own fireplace, private balcony overlooking the backyard, a large walk-in closet with built-in cabinetry and a renovated bath with dual vanities, separate shower and soaking tub. Two additional bedrooms and baths complete the second floor. Outside, the unusually large backyard offers plenty of room to enjoy the outdoors, along with a trellised patio cover and grilling area. Two-car garage plus an additional tandem parking space.
- Listing Status:
- Active
- Data Last Updated:
- October 13, 2026 at 7:21AM
- Listing Office:
- Walker Realty Partners LLC : 214-980-4969
- Listing Agent:
- Philip Walker :
- MLS ID:
- 21361044

- General: Awning(s)DeckLighting
- Style: MediterraneanTraditionalDetached
- Pool: None
- Parking: Door-MultiGarageGarage Door OpenerOversizedGarage Faces RearTandem
- Roofing: Tile
- General: Stucco2Slab
- Originating MLS: NTR_NTREIS
- School District: Carrollton-Farmers Branch ISD
- County: Dallas
- Zoning: EMERALD VALLEY 1 BLK E LT 11329073500E0110000
- Fencing: Wood
- Utilities: Sewer AvailableWater AvailableCable Available
- Water: Public
- Sewer: Public Sewer
- Source: NTR_NTREIS
This listing courtesy of Philip Walker , Walker Realty Partners LLC