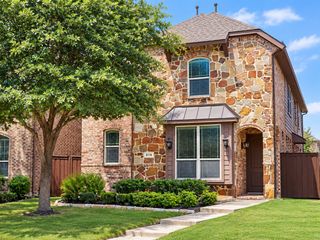
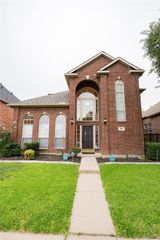
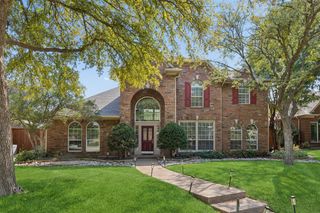
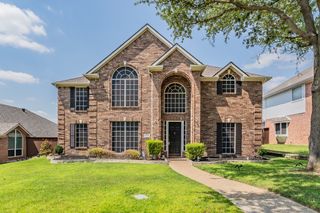
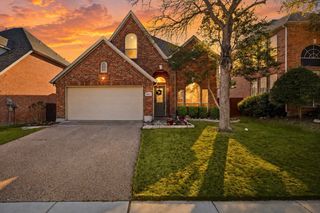
525 Blackfield Drive, Coppell, TX 75019
- 4 beds |
- 4 baths |
- 3,285 sqft
 Rental
  Built in 1997
  9,714sqft lot
 2 car garage
  $1/sqft
  Listed 10 days ago
Property Description
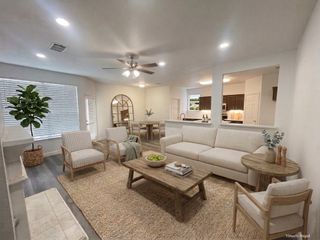
Search YouTube for 525 Blackfield Drive, Coppell, TX, for a full video walk-through!! Imagine a home that works as hard as you do, then gives you the space to slow down. At 525 Blackfield Drive, light fills an open two-story layout, so every room feels brighter, larger, and easier to live in. Set in the sought-after Village at Cottonwood Creek and zoned to Coppell ISD (Cottonwood Elementary, Coppell East Middle, Coppell High), this 3,285 sq ft home offers 4 bedrooms and 3.5 baths. Start your day in the dedicated downstairs office, where it's easy to focus, then settle into the spacious living room when the work is done. Upstairs, the oversized 22x25 media room turns any night into movie night, and the flexible converted bedroom adapts to what you need: guest suite, second office, or hobby room. The primary suite is your private retreat, with a sitting area, dual sinks, a garden tub, and a separate shower. The best part might be right outside the back door. Picture an evening under the pergola, an easy game on your own private basketball court, and a swing and playset ready whenever you want to be outdoors. It's a backyard that makes everyday time at home feel like a getaway. You're minutes from DFW Airport, with easy access to major employers, shopping, and dining, so you spend less time commuting and more time enjoying where you live. Schedule your tour now. Some photos have been virtually staged to illustrate potential furniture placement.
- Listing Status:
- Active
- Data Last Updated:
- October 13, 2026 at 6:19AM
- Listing Office:
- eXp Realty LLC : 888-519-7431
- Listing Agent:
- David Russell :
- Contact:
- 214-924-9966
- MLS ID:
- 21401098

- Style: Detached
- Pool: NoneCommunity
- Parking: Additional ParkingConcreteDoor-SingleDrivewayElectric GateGarageGarage Door OpenerGatedKitchen LevelOversizedGarage Faces RearSecured
- Roofing: Shingle
- General: Brick2Slab
- HOA Amenities: Association Management780.0Annually
- Originating MLS: NTR_NTREIS
- School District: Coppell ISD
- County: Dallas
- Zoning: VILLAGE AT COTTONWOOD CREEK SEC 6 BLK D LT 11180075600D0110000
- Fencing: WoodWrought Iron
- Utilities: Cable AvailableElectricity ConnectedNatural Gas AvailableSewer AvailableSeparate MetersWater Available
- Water: Public
- Sewer: Public Sewer
- Source: NTR_NTREIS
This listing courtesy of David Russell , eXp Realty LLC