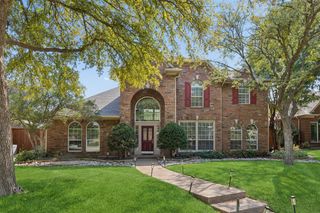
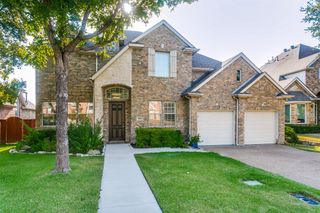
2748 Club Ridge Drive, Lewisville, TX 75067
- 4 beds |
- 3 baths |
- 3,125 sqft
 Rental
  Built in 1997
  0.29acre lot
 2 car garage
  $1/sqft
  Listed 11 days ago
Property Description
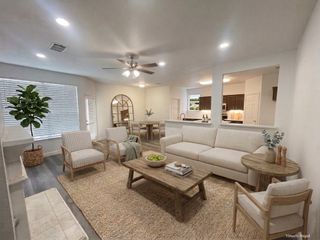
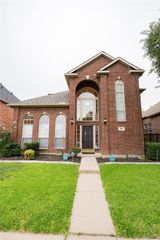
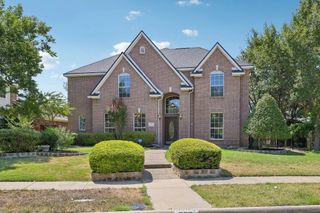
Indulge in resort-style living with this gorgeous two-story, four-bedroom home boasting an array of staycation amenities. Walk out to this backyard paradise, perfect for entertaining or unwinding, featuring a large covered patio with a built-in outdoor kitchen, cozy fireplace, and refreshing pool with spa. The large yard & playset offers plenty of space for activities. Picture relaxing in the gazebo watching the kids play or an evening sunset. As you enter the home, you are greeted with an open-concept layout, from soaring fireplace in the living room into the kitchen with a large island and flowing seamlessly into the breakfast area. Plan family movie nights in upstairs media room. Retreat to the primary suite where a spa-like bathroom awaits, offering two separate showers, a soaking tub, and a spacious walk-in closet. The main floor also offers a flexible office space and a formal dining room, which could easily be adapted to serve as an additional office, gym, or even an extra bedroom to suit your needs. Home has so much to offer & is conveniently located just north of Hwy 121, close to shopping and DFW Airport. Absolutely no pets allowed.
- Listing Status:
- Active
- Data Last Updated:
- October 13, 2026 at 7:21AM
- Listing Office:
- Keller Williams Realty-FM : 972-874-1905
- Listing Agent:
- Sally Arevalo :
- MLS ID:
- 21398003

- General: BarbecueLightingOutdoor GrillOutdoor Living AreaHot Tub
- Style: Early AmericanTraditionalDetached
- Pool: GuniteIn GroundPool
- Parking: GarageGarage Door OpenerGarage Faces Rear
- Roofing: Composition
- General: Brick2Slab
- Road/Access: All Weather Road
- HOA Amenities: All Facilities
- Originating MLS: NTR_NTREIS
- School District: Lewisville ISD
- County: Denton
- Zoning: VISTA RIDGE ESTATES PH 4 BLK L LOT 19R182501
- Fencing: FencedMetalWood
- Utilities: Sewer AvailableWater Available
- Water: Public
- Sewer: Public Sewer
- Source: NTR_NTREIS
This listing courtesy of Sally Arevalo , Keller Williams Realty-FM