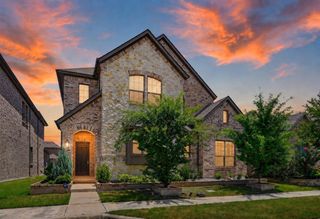
7632 Tallow Drive, Irving, TX 75063
- 5 beds |
- 4 baths |
- 4,426 sqft
 Single-Family Home
  Built in 1989
  0.26acre lot
 2 car garage
  $215/sqft
  Listed 20 days ago
Property Description
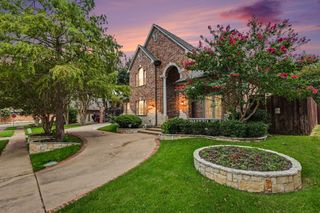
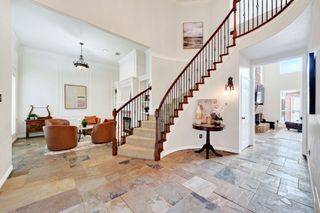
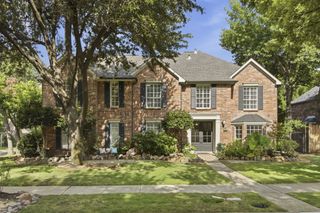
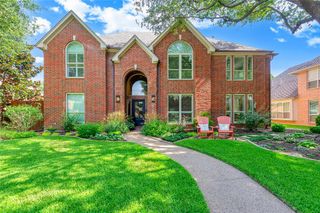
**Sellers are offering $25,000 toward Buyers closing costs with accepted contract, paid at closing.** Stunning 5-Bedroom Home with Pool and Outdoor Living in Hackberry Creek. Experience the perfect blend of style, comfort, and flexibility in this gorgeous five-bedroom home, ideally located in the gated golf course community of Hackberry Creek. The downstairs primary suite is a true retreat with two walk-in closets, an oversized step-in stone-tile shower with dual shower heads, Saltillo tile flooring, and a large dual-sink vanity. The chef’s kitchen was built to impress, featuring a commercial-grade gas cooktop with double ovens on a large butcher block island with bar seating. Other features include granite countertops, a copper farm sink, wine refrigerator, a Sonic-style ice maker, and more bar seating that flows into the open living-dining area. A flex room off the entry featuring custom built-ins offers versatility as a home office or formal dining space. The spacious family room showcases a stone fireplace and dual cast-iron doors with glass inserts that open to the patio-pool, creating seamless indoor-outdoor living. Upstairs, four split bedrooms surround a large game room with pool views. Two bedrooms share a split bath, while the other two connect via a hallway bath—perfect for family or guests. From the main living room, step outside to your backyard oasis with a fenced pool and spa, outdoor kitchen, and covered patio. Off the kitchen, there is another side yard with an oversized pergola, concrete patio, and turf play area - creating multiple options for recreation and entertaining. Practical upgrades include two utility rooms - up and down, two tankless water heaters, and three mini-split cooling units for added comfort in the primary suite, utility room, and garage. The Hackberry Creek community offers 24-7 guarded security, multiple parks and playgrounds, and is part of Coppell ISD’s limited open enrollment program.
- Listing Status:
- Active
- Data Last Updated:
- July 29, 2026 at 7:19PM
- Listing Office:
- Ebby Halliday, REALTORS : 972-539-3000
- Listing Agent:
- Russ Smith :
- MLS ID:
- 21325287

- General: Gas GrillLightingOtherRain Gutters
- Style: TraditionalDetached
- Pool: FencedGuniteHeatedIn GroundOutdoor PoolPoolPool/Spa ComboWaterfallWater Feature
- Parking: Alley AccessDrivewayGarageGarage Door OpenerKitchen LevelGarage Faces RearStorage
- Roofing: Composition
- General: Brick2Pillar/Post/Pier
- HOA Amenities: Association ManagementSecurity3400.0Annually
- Originating MLS: NTR
- School District: Carrollton-Farmers Branch ISD
- County: Dallas
- Zoning: HACKBERRY CREEK ESTATES PH 2 BLK B LOT 20321607900B0200000
- Fencing: GateWoodWrought Iron
- Utilities: Electricity AvailableNatural Gas AvailableSewer AvailableSeparate MetersUnderground UtilitiesWater AvailableCable Available
- Water: Public
- Sewer: Public Sewer
- Source: NTR
This listing courtesy of Russ Smith , Ebby Halliday, REALTORS
Monthly Payment
- Principal & Interest $
- Property Taxes $
- Home Insurance $
- VA Funding Fee $

 New - 1 day ago