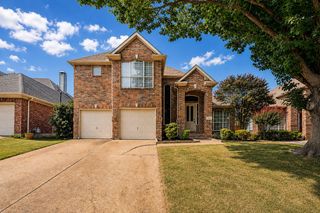
7713 Pine Street, Irving, TX 75063
- 4 beds |
- 3 baths |
- 2,647 sqft
 Single-Family Home
  Built in 1993
  10,062sqft lot
 2 car garage
  $255/sqft
  Listed 11 days ago
Property Description
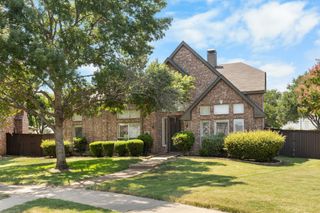
Nestled beneath mature shade trees on a cul de sac in the prestigious, guard-gated Hackberry Creek community, this beautifully updated home blends timeless charm with modern comfort. A dramatic two-story entry welcomes you in. Stacked formals offer a versatile space that could be reimagined into a home office, playroom or library. Low-maintenance wood-look laminate flooring flows throughout the main living areas, creating a warm, cohesive feel. The heart of the home is the updated kitchen, featuring light gray cabinetry, granite countertops, stainless steel appliances, a large island with seating, and abundant storage. Open to the spacious family room with a fireplace, it's the perfect space for everyday living and effortless entertaining. Upstairs, the generous primary suite offers a peaceful retreat with a fully renovated, spa-inspired bath featuring a freestanding soaking tub, oversized frameless glass shower, dual vanities, and designer finishes. Three additional bedrooms provide flexibility for family or guests. Enjoy added peace of mind with both HVAC systems and all ductwork replaced in 2022, enhancing comfort and energy efficiency. Step outside to a covered patio overlooking a private, tree-shaded backyard, ideal for relaxing, entertaining, or enjoying your morning coffee. Ideally located just minutes from DFW Airport, major highways, shopping, and dining, this home combines everyday convenience with an exceptional opportunity for families. Hackberry K-12 students are eligible to apply for the Coppell ISD Limited Open Enrollment Program, offering the potential to attend one of North Texas' most highly regarded school districts.
- Listing Status:
- Active
- Data Last Updated:
- August 15, 2026 at 1:18AM
- Listing Office:
- Best Home Realty : 469-759-3899
- Listing Agent:
- Jami Mumley :
- Contact:
- 469-759-3899
- MLS ID:
- 21331422

- General: Private YardRain Gutters
- Style: TraditionalDetached
- Pool: None
- Parking: Alley AccessDoor-SingleDrivewayElectric Vehicle Charging Station(s)GarageGarage Door OpenerInside EntranceKitchen LevelGarage Faces Rear
- Roofing: Composition
- Windows: Window Coverings
- General: Brick2Pillar/Post/Pier
- Road/Access: All Weather Road
- HOA Amenities: Maintenance GroundsSecurity2647.0Annually
- Originating MLS: NTR
- School District: Carrollton-Farmers Branch ISD
- County: Dallas
- Zoning: HACKBERRY CREEK ESTATES PH 3 BLK A LOT 32321608100A0320000
- Fencing: Back YardFencedWood
- Utilities: Cable AvailableElectricity AvailableElectricity ConnectedNatural Gas AvailableSewer AvailableSeparate MetersWater Available
- Water: Public
- Sewer: Public Sewer
- Source: NTR
- Exclusions: Refrigerator.
This listing courtesy of Jami Mumley , Best Home Realty
Monthly Payment
- Principal & Interest $
- Property Taxes $
- Home Insurance $
- VA Funding Fee $

 New - 2 days ago