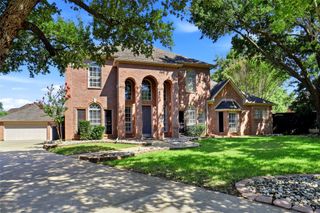
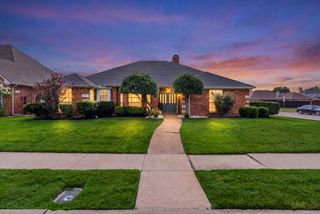
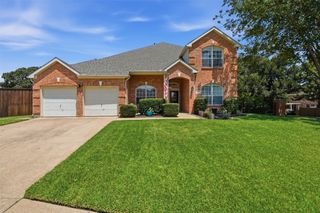
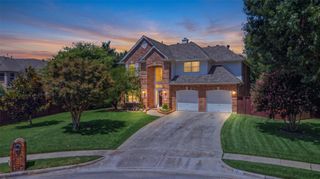
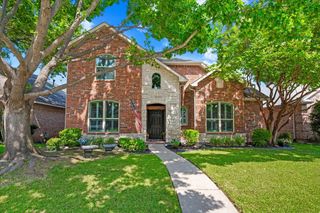
329 Bricknell Drive, Coppell, TX 75019
- 4 beds |
- 3 baths |
- 3,021 sqft
 Single-Family Home
  Built in 1994
  0.26acre lot
 2 car garage
  $253/sqft
  Listed 7 days ago
Property Description
Welcome to this beautifully updated home tucked away on a quiet interior corner in one of Coppell's most desirable neighborhoods. Situated on an oversized pie shaped lot, this exceptional property offers a rare combination of privacy, space, and resort style outdoor living. Inside, you'll find updated interiors designed for comfortable everyday living and effortless entertaining. The spacious floor plan flows seamlessly into an incredible backyard oasis featuring a sparkling pool and spa, covered outdoor living area, and fully equipped outdoor kitchen. The expansive backyard is enclosed by a premium board on board privacy fence, providing a secluded retreat that's difficult to find. Adding even more versatility, the property includes additional parking and a detached building with electricity, ideal for a workshop, hobby space, home gym, studio, or additional storage. Located in highly acclaimed Coppell ISD and just minutes from parks, shopping, dining, and major commuter routes, this home offers the perfect balance of convenience and tranquility. Homes offering this level of privacy, outdoor amenities, and flexible space rarely come to market. Don't miss the opportunity to make this exceptional property your next home. Care has been taken to ensure the accuracy of the information contained herein. Buyers and buyers' agents to verify all information in this listing.
- Listing Status:
- Active
- Data Last Updated:
- August 15, 2026 at 2:19AM
- Listing Office:
- Local Pro Realty LLC : 469-993-3121
- Listing Agent:
- Susan Busch :
- Contact:
- 469-993-3121
- MLS ID:
- 21346833

- General: Outdoor KitchenOutdoor Living AreaStorageOutbuildingOutdoor KitchenWorkshop
- Style: TraditionalDetached
- Other Structures: OutbuildingOutdoor KitchenWorkshop
- Pool: FencedIn GroundOutdoor PoolPoolPool/Spa Combo
- Parking: Additional ParkingAlley AccessDrivewayOn SitePavedGarage Faces RearBoatRV Access/Parking
- Roofing: Composition
- Windows: Bay Window(s)Shutters
- General: Brick2Slab
- HOA Amenities: Association Management884.0Annually
- Originating MLS: NTR
- School District: Coppell ISD
- County: Dallas
- Zoning: VILLAGE @ COTTONWOOD CREEK SEC 4 BLK A LT 8180075000A0080000
- Fencing: Back YardFencedHigh Fence
- Utilities: Sewer Available
- Sewer: Public Sewer
- Source: NTR
This listing courtesy of Susan Busch , Local Pro Realty LLC
Monthly Payment
- Principal & Interest $
- Property Taxes $
- Home Insurance $
- VA Funding Fee $

 New - 12 hours ago