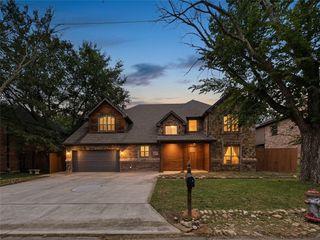
1717 Briaroaks Drive, Flower Mound, TX 75028
- 5 beds |
- 4 baths |
- 3,423 sqft
 Single-Family Home
  Built in 1997
  0.39acre lot
 3 car garage
  $239/sqft
  Listed 1 day ago
Property Description
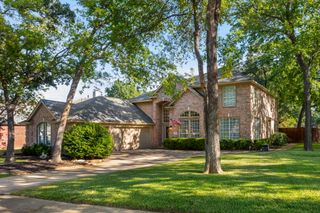
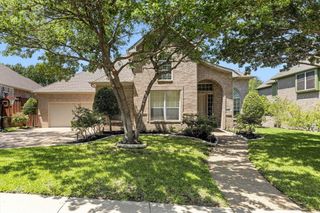
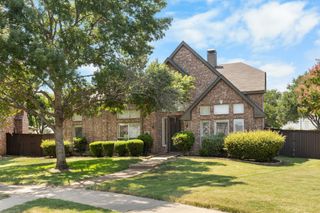
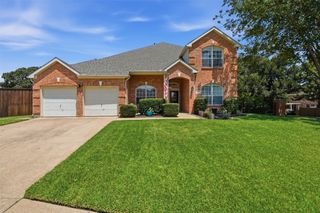
Prepare to be captivated by this magnificent brick estate, perfectly positioned on a beautifully landscaped, park-like lot! Inside, an impressive two-story foyer showcases a stunning curved staircase, soaring ceilings, and rich engineered wood floors that flow seamlessly throughout all main living areas—completely CARPET-FREE! The open-concept formal living and dining spaces offer an elegant setting for entertaining, while the private downstairs study features classic French doors and bright bay windows. At the heart of the home, the island kitchen is equipped with crisp white cabinetry, generous counter space, a built-in planning desk, and a spacious breakfast area. It opens directly to a sun-drenched family room anchored by a floor-to-ceiling tiled fireplace. Step outside to a sprawling, tree-shaded backyard oasis. The private heated pool and spa provide endless year-round entertainment, complemented by a large grass yard and a detached three-car garage. The luxurious primary suite serves as a peaceful retreat, leading into a massive bathroom complete with an extra-long dual-sink vanity, a deep soaking tub, a separate shower, and a dedicated makeup station. Located just moments from Flower Mound's scenic Heritage Park, premier shopping, and major highways. This house won't last long on the market!
- Listing Status:
- Active
- Data Last Updated:
- August 15, 2026 at 2:19AM
- Listing Office:
- CENTURY 21 Judge Fite Co. : 972-691-9987
- Listing Agent:
- Sang Kim :
- Contact:
- 972-691-9987
- MLS ID:
- 21358317

- Style: TraditionalDetached
- Pool: HeatedIn GroundOutdoor PoolPoolPool/Spa Combo
- Parking: Door-MultiDoor-SingleGarageGarage Door Opener
- Roofing: CompositionShingle
- Windows: Bay Window(s)ShuttersWindow Coverings
- General: BrickConcreteWood Siding2Slab
- HOA Amenities: All Facilities555.0Annually
- Originating MLS: NTR
- School District: Lewisville ISD
- County: Denton
- Zoning: FALLBROOK ADDN BLK A LOT 33R187615
- Fencing: GateWoodWrought Iron
- Utilities: Sewer AvailableWater AvailableCable Available
- Water: Public
- Sewer: Public Sewer
- Source: NTR
This listing courtesy of Sang Kim , CENTURY 21 Judge Fite Co.
Monthly Payment
- Principal & Interest $
- Property Taxes $
- Home Insurance $
- VA Funding Fee $


 New - 10 hours ago