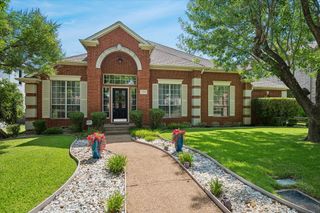
122 Ridgewood Drive, Coppell, TX 75019
- 5 beds |
- 4 baths |
- 3,844 sqft
 Single-Family Home
  Built in 1995
  10,019sqft lot
 2 car garage
  $195/sqft
  Listed 10 hours ago
Property Description
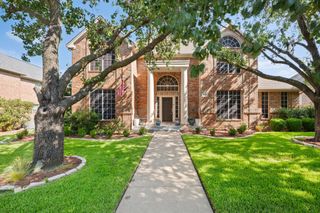
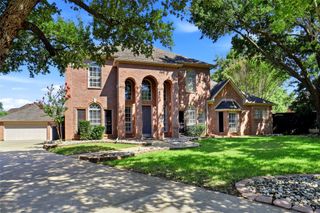
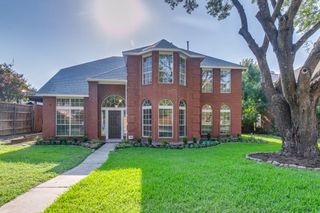
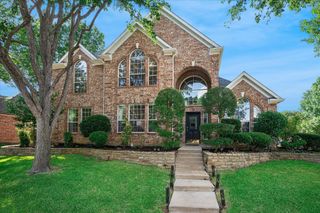
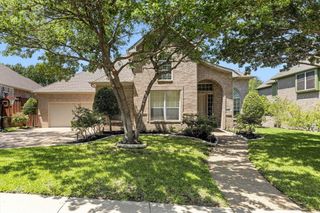
Spacious two-story home in Coppell offering an exceptional location within walking distance of Coppell High School. Framed by mature trees and a beautifully maintained lawn, this home offers generous living spaces, abundant natural light, and a flexible floor plan designed for comfortable everyday living and entertaining. Inside, the dramatic two-story family room features a fireplace, soaring ceilings, walls of windows, and an open connection to the kitchen. Multiple living areas provide plenty of room to spread out, including a formal living room and an oversized upstairs game room with space for lounging, recreation, and a pool table. The formal dining room is ideal for entertaining, while the adjoining kitchen and breakfast area offer extensive cabinetry, generous counter space, oven, microwave, an island cooktop, and a bright breakfast nook surrounded by windows. The home offers spacious bedrooms, including a large primary suite with an impressive wall of windows and room for a sitting area. Secondary bedrooms are generously sized and provide flexibility for family, guests, or a home office. Outside, enjoy a large grassy backyard shaded by mature trees, an expansive wood deck for outdoor dining and entertaining, and additional storage. With its generous room sizes, multiple living and entertaining spaces, beautiful tree-lined setting, and highly desirable location just moments from Coppell High School, this home offers an outstanding opportunity in the heart of Coppell.
- Listing Status:
- Active
- Data Last Updated:
- August 15, 2026 at 2:19AM
- Listing Office:
- RE/MAX DFW Associates : 972-462-8181
- Listing Agent:
- Laura Barnett :
- Contact:
- 214-300-8807
- MLS ID:
- 21357726

- General: Private YardStorage
- Style: TraditionalDetached
- Pool: None
- Parking: GarageGarage Door OpenerGarage Faces Rear
- Roofing: Composition
- Windows: Bay Window(s)
- General: Brick2Slab
- HOA Amenities: Association Management350.0Semi-Annually
- Originating MLS: NTR
- School District: Coppell ISD
- County: Dallas
- Zoning: HUNTINGTON RIDGE BLK B LOT 32 VOL2000122/3420180019600B0320000
- Fencing: Wood
- Utilities: Natural Gas AvailableSewer AvailableSeparate MetersWater AvailableCable Available
- Water: Public
- Sewer: Public Sewer
- Source: NTR
This listing courtesy of Laura Barnett , RE/MAX DFW Associates
Monthly Payment
- Principal & Interest $
- Property Taxes $
- Home Insurance $
- VA Funding Fee $

 New - 12 hours ago