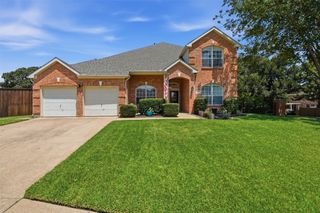
1600 Shadywood Lane, Flower Mound, TX 75028
- 4 beds |
- 3 baths |
- 3,244 sqft
 Single-Family Home
  Built in 1994
  9,148sqft lot
 2 car garage
  $200/sqft
  Listed 14 days ago
Property Description
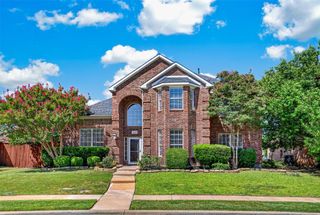
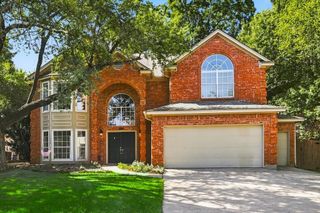
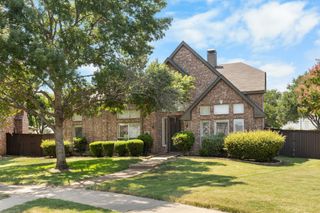
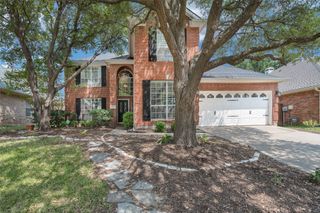
This move-in ready Flower Mound beauty blends timeless style, modern updates, and an ideal location. Set in an established sought-after neighborhood with exemplary schools, this beautifully appointed home on a coveted corner lot is designed for both entertaining and everyday comfort. Extensive engineered hardwood flooring throughout the home creates a warm, cohesive feel while custom Zebra shades add a touch of modern elegance. The owner’s retreat boasts a sitting area, generous closet space and recent updates to the shower, bathtub, vanity and flooring. A second downstairs bedroom with adjacent bathroom offers flexibility as a private office, comfortable guest suite or 5th bedroom. The updated kitchen features a large island, stainless appliances, and breakfast nook. A lovely fireplace anchors the family room and continues upstairs to a second fireplace in the spacious game room, adding warmth and character to both levels. Upstairs, three generously sized bedrooms with walk-in closets and an updated bathroom provide comfortable spaces to unwind. The game room offers an inviting area for play, relaxation, or movie nights, complete with ample storage for books, games, and more. The private backyard with freshly stained fence and nice patio offers a peaceful outdoor escape. Noteworthy updates include fresh interior and exterior paint plus newer HVAC units, roof and water heater. Located 2 minutes from the Community Activity Center, 5 minutes from Grapevine Mills Mall, and less than 10 minutes from 3 major freeways and DFW airport.
- Listing Status:
- Active
- Data Last Updated:
- August 15, 2026 at 3:20AM
- Listing Office:
- Coldwell Banker Realty : 972-691-7580
- Listing Agent:
- Roxanne Stanford :
- Contact:
- 972-691-7580
- MLS ID:
- 21345632

- General: Private YardRain Gutters
- Style: TraditionalDetached
- Pool: None
- Parking: Alley AccessDrivewayGarageGarage Door OpenerGarage Faces Rear
- Roofing: Composition
- Windows: Bay Window(s)Window Coverings
- General: Brick2Slab
- HOA Amenities: Association Management240.0Annually
- Originating MLS: NTR
- School District: Lewisville ISD
- County: Denton
- Zoning: 167358
- Fencing: Back YardFencedWood
- Utilities: Electricity AvailableElectricity ConnectedNatural Gas AvailableSewer AvailableSeparate MetersUnderground UtilitiesWater AvailableCable Available
- Water: Public
- Sewer: Public Sewer
- Source: NTR
- Exclusions: curtains and rods convey; fridge is excluded but negotiable
This listing courtesy of Roxanne Stanford , Coldwell Banker Realty
Monthly Payment
- Principal & Interest $
- Property Taxes $
- Home Insurance $
- VA Funding Fee $

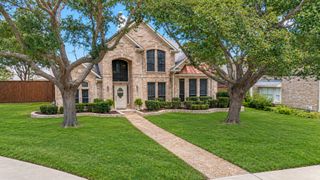
 New - 11 hours ago