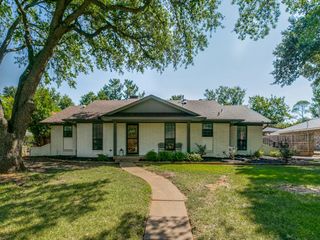
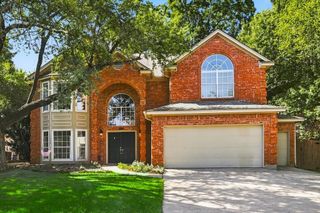
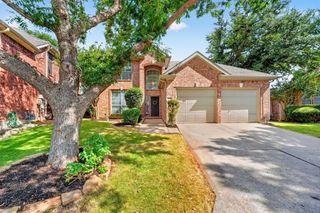
3208 Oak Meadow Drive, Flower Mound, TX 75028
- 4 beds |
- 3 baths |
- 2,707 sqft
 Single-Family Home
  Built in 1994
  0.32acre lot
 2 car garage
  $203/sqft
  Listed 7 days ago
Property Description
Welcome home to this beautifully designed original owner 4-bedroom, 2.5-bath residence on an oversized almost one-third acre flat lot featuring an open-concept floor plan that's perfect for both everyday living and entertaining! Home is light and bright with updated kitchen with quartz, fully remodeled primary bath and so much more! All four bedrooms are conveniently located upstairs, offering privacy from the main living areas. A dedicated home office on the first floor provides the ideal space for remote work or studying. The inviting living room features a charming fireplace with built-in shelves and cabinets for added style and storage, creating a warm and functional gathering space with room for everyone. The spacious kitchen featuring ample cabinetry, quartz countertops, oversized pantry, beautiful views to the backyard and flows seamlessly into the dining and living areas, making entertaining effortless. Step outside to a oversized backyard shaded by mature trees, complete with a fire pit—perfect for relaxing evenings. Large patio for entertaining guests, and plenty of space to enjoy the outdoors year-round. Consider it your own personal soccer or football field in your backyard. Located in a desirable Meadows of Cross Timbers neighborhood where many are original owners because it is close to shopping, dining, parks, and schools. This home offers the perfect blend of comfort, style, and functionality.
- Listing Status:
- Active
- Data Last Updated:
- August 14, 2026 at 11:20PM
- Listing Office:
- Keller Williams Realty-FM : 972-874-1905
- Listing Agent:
- Kris Wise :
- Contact:
- 972-590-8678
- MLS ID:
- 21345720

- General: Fire Pit
- Style: TraditionalDetached
- Pool: None
- Parking: Door-SingleDrivewayGarage Faces FrontGarage
- Roofing: Composition
- General: Brick2Slab
- HOA Amenities: All Facilities450.0Annually
- Originating MLS: NTR
- School District: Lewisville ISD
- County: Denton
- Zoning: MEADOWS AT CROSS TIMBERS BLK B LOT 5R170508
- Fencing: Privacy
- Utilities: Sewer AvailableWater Available
- Water: Public
- Sewer: Public Sewer
- Source: NTR
- Exclusions: Striped curtains in bedroom with an alcove
This listing courtesy of Kris Wise , Keller Williams Realty-FM
Monthly Payment
- Principal & Interest $
- Property Taxes $
- Home Insurance $
- VA Funding Fee $


 New - 8 hours ago