17600 Regatta View DR, Jonestown, TX 78645
- 5 beds |
- 5 baths |
- 3,506 sqft
 Single-Family Home
  Built in 2019
  1.17acre lot
 2 car garage
  $456/sqft
  Listed 7 days ago
Property Description
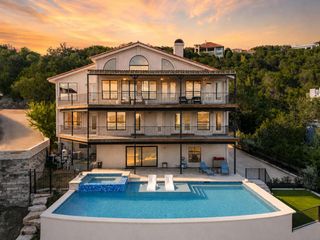
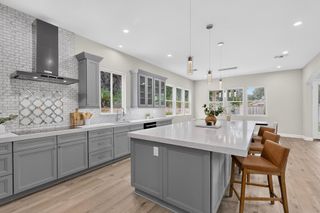
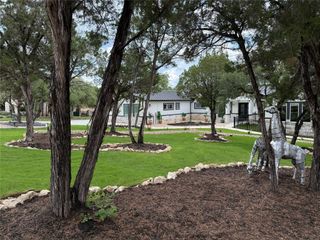
Welcome to this gorgeous custom-built home in the highly sought-after gated community of The Hollows! Built in 2019 and set on an impressive 1.17-acre lot, this exceptional property offers approximately 3,500 square feet with 5 bedrooms and 4.5 baths, along with stunning lake views and an incredible collection of outdoor amenities. The spacious backyard is designed for entertaining and relaxation, featuring a sparkling pool, hot tub, putting green, and expansive back patio complete with a built-in grill. Inside, the thoughtfully designed floor plan offers generous living spaces and a versatile upstairs flex space featuring a private sauna. Enjoy the rare combination of privacy, space, luxury, and convenience, all while being within walking distance of the lake and the many amenities The Hollows has to offer. This one-of-a-kind property truly delivers the ultimate Hill Country lifestyle!
- Listing Status:
- Active
- Data Last Updated:
- October 13, 2026 at 12:19PM
- Listing Office:
- LPT Realty LLC - Ascend Group : (512) 496-3256
- Listing Agent:
- Brandon Foskey : (512) 632-9794
- MLS ID:
- 5108750
- General: BalconyBarbecueBoat LiftBoat RampBoat SlipElectric Car Plug-inGas GrillGutters FullOutdoor GrillPrivate YardSee Remarks
- Other Structures: DeckPatioSee RemarksCovered
- Pool: GuniteHeatedOutdoor PoolPool/Spa ComboSee Remarks
- Parking: Additional ParkingAttachedDrivewayElectric Vehicle Charging Station(s)GarageGarage Door OpenerGarage Faces SideHeated GarageLightedParking LotSee RemarksParking spaces: 10
- Roofing: Metal
- Windows: BlindsDrapesWindow Treatments
- General: TwoSlab
- HOA Amenities: BBQ Pit/GrillClubhouseCluster MailboxCommon GroundsControlled AccessDog ParkFishingFitness CenterGatedLakePlanned Social ActivitiesPlaygroundPoolProperty Manager On-SiteRestaurantSport Court(s)/FacilityTennis Court(s)Trail(s)Common Area Maintenance532.0Quarterly
- Originating MLS: actris
- School District: Lago Vista ISD
- County: Travis
- Zoning: LOT 13 BLK A NORTHSHORE ON LAKE TRAVIS PHS 201726308040000
- View: Lake
- Fencing: Back YardGateSee Remarks
- Utilities: Above GroundCable ConnectedElectricity ConnectedHigh Speed InternetPropaneSewer ConnectedWater Connected
- Water: Public
- Sewer: Public Sewer
- Source: actris
This listing courtesy of Brandon Foskey , LPT Realty LLC - Ascend Group
Monthly Payment
- Principal & Interest $
- Property Taxes $
- Home Insurance $
- VA Funding Fee $