18616 Riverchase DR, Jonestown, TX 78645
- 4 beds |
- 3 baths |
- 1,784 sqft
 Single-Family Home
  Built in 2007
  0.71acre lot
 2 car garage
  $406/sqft
  Listed 1 year ago
Property Description
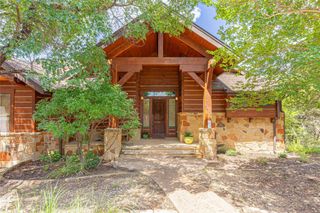
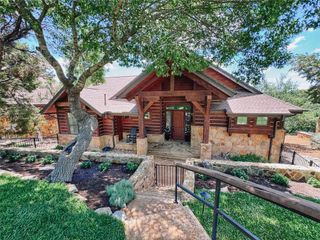
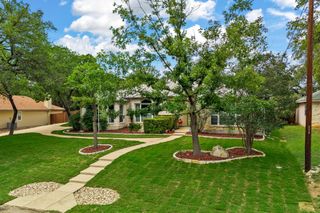
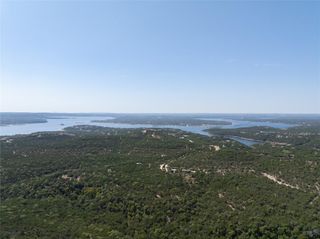
For buyers seeking something beyond the typical Hill Country aesthetic, this log-cabin-style home in The Bluffs at The Hollows offers a distinctive alternative—well-suited as a full-time residence, a second home, or for those exploring short-term rental potential (buyer to verify). Positioned on a cul-de-sac lot, the property includes a 3-bedroom, 2-bath main home plus a detached 1-bedroom, 1-bath garage apartment—ideal for guests, extended stays, or separate living space. The wooded setting provides added separation from neighboring homes, with partial views toward Devil’s Cove and a natural sense of privacy. Inside, the main living area is anchored by a floor-to-ceiling rock fireplace, complemented by vaulted ceilings with exposed beams and hand-scraped hardwood floors that carry the lodge-inspired feel throughout. The kitchen connects naturally to the living and dining areas and features a central island designed for both everyday use and gathering without feeling disconnected from the main space. Interior paint completed in October 2024 refreshes both the main home and garage apartment while enhancing the existing wood and stone finishes. Outdoor living is a standout feature, with an expansive deck shaded by mature trees and positioned to capture afternoon breezes. A stone firepit creates a natural gathering space, making the backyard equally suited for relaxing or hosting. Located along the north shore of Lake Travis, The Hollows offers a range of amenities, including the Beach Club with pool, fitness center, and dining; access to NorthShore Marina and a kayak launch; and miles of scenic hiking and biking trails throughout the community.
- Listing Status:
- Active
- Data Last Updated:
- July 6, 2026 at 7:17AM
- Listing Office:
- Coldwell Banker Realty : (512) 343-7500
- Listing Agent:
- Karin Chappell : (512) 589-7637
- MLS ID:
- 4343014
- General: Gas GrillGutters Full
- Other Structures: Garage(s)Guest HouseFront PorchDeckCovered
- Pool: None
- Parking: AttachedDoor-SingleGarage Door OpenerParking spaces: 3
- Roofing: Composition
- Windows: Blinds
- General: OneSlab
- HOA Amenities: BBQ Pit/GrillClubhouseCluster MailboxCommon GroundsConference/Meeting RoomCourtyardDog ParkFishingFitness CenterPicnic AreaPlanned Social ActivitiesPlaygroundPoolTrail(s)Common Area Maintenance615.0Quarterly
- Originating MLS: actris
- School District: Lago Vista ISD
- County: Travis
- Zoning: LOT 18 BLK B BLUFFS THE AMENDED01746601530000
- View: Trees/WoodsSee Remarks
- Fencing: None
- Utilities: Electricity ConnectedPropaneSewer ConnectedWater Connected
- Water: Public
- Sewer: Public Sewer
- Source: actris
This listing courtesy of Karin Chappell , Coldwell Banker Realty
Monthly Payment
- Principal & Interest $
- Property Taxes $
- Home Insurance $
- VA Funding Fee $