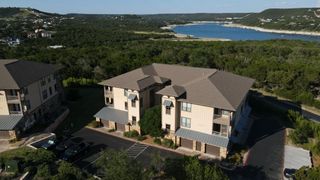
6712 Lantern View DR 303, Jonestown, TX 78645
- 3 beds |
- 2 baths |
- 1,440 sqft
 Condominium
  Built in 2006
  5,963sqft lot
 1 car garage
  $330/sqft
  Listed 1 year ago
Property Description
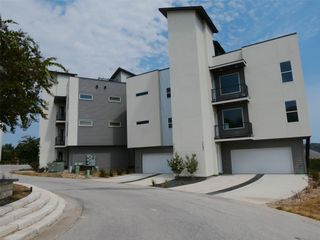
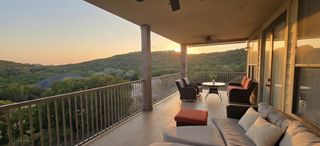
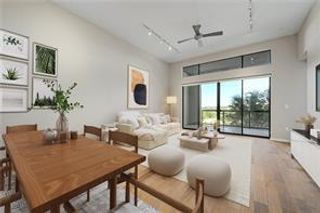
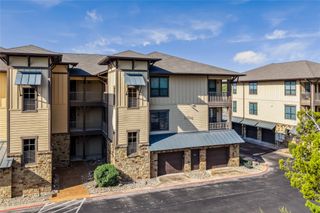
Beautifully updated and truly move-in ready, this top-floor corner residence offers privacy, natural light, and one of the most desirable floor plans in the building. With 3.5 sides of unshared wall space and no unit above, the home lives quiet and bright with windows on multiple sides and a thoughtfully designed layout that feels open yet comfortable. The updated kitchen features quartz countertops, stainless appliances, generous prep space, and modern finishes that flow seamlessly into the living and dining areas — ideal for everyday living or entertaining. Bathrooms have been tastefully refreshed, and the spacious primary suite includes custom closet storage and its own private patio nook overlooking peaceful Kayak Cove. The oversized covered deck showcases main channel Lake Travis views and offers a shaded, private outdoor living space that truly sets this unit apart. Unlike hillside buildings set farther from the action, this home is a short stroll to The Hollows Beach Club with its lakeside restaurant and bar, multiple pools, hot tubs, fitness center, pickleball court, playground, and direct kayak and swim access. Elevator access and a private ground-level garage provide convenience, and the gated community offers true lock-and-leave ease. HOA covers water, trash, exterior maintenance, common areas, and full access to Hollows amenities. Rentals are restricted to 30+ days, creating a quieter atmosphere with primarily full-time and second-home owners. Steps from Northshore Marina, where Hollows residents receive priority access to boat slips, plus ample nearby guest parking. Lake living — elevated.
- Listing Status:
- Active
- Data Last Updated:
- October 13, 2026 at 7:20AM
- Listing Office:
- Coldwell Banker Realty : (512) 263-5655
- Listing Agent:
- Jennifer Pierson : (512) 924-4833
- MLS ID:
- 6057328
- General: See RemarksBalcony
- Other Structures: See RemarksGarage(s)StorageRear PorchPatioSee RemarksCovered
- Pool: None
- Parking: GarageGarage Door OpenerParking spaces: 1
- Roofing: Tile
- Windows: Screens
- General: OneSlab
- HOA Amenities: BBQ Pit/GrillClubhouseControlled AccessFitness CenterGatedLakePlaygroundPoolRestaurantCommon Area MaintenanceLandscapingMaintenance GroundsMaintenance StructureParkingPest ControlTrashWater2561.0Quarterly
- Originating MLS: actris
- School District: Lago Vista ISD
- County: Travis
- Zoning: UNT 303 BLD 4 HOLLOWS CONDOMINIUM AMENDED THE PLUS 1.0416 % INT IN COM AREA01706002330000
- View: LakeMarina
- Fencing: None
- Utilities: Electricity ConnectedHigh Speed InternetPropaneSewer Connected
- Water: Public
- Sewer: Public Sewer
- Source: actris
This listing courtesy of Jennifer Pierson , Coldwell Banker Realty
Monthly Payment
- Principal & Interest $
- Property Taxes $
- Home Insurance $
- VA Funding Fee $