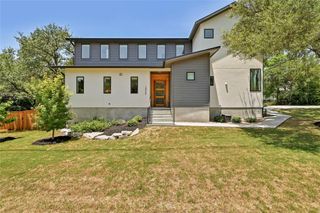
8503 Grandview DR, Jonestown, TX 78645
- 3 beds |
- 3 baths |
- 2,499 sqft
 Single-Family Home
  Built in 2025
  9,283sqft lot
 2 car garage
  $360/sqft
  Listed 3 months ago
Property Description
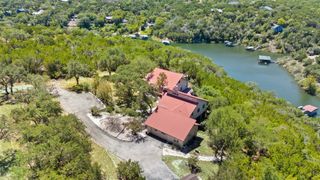
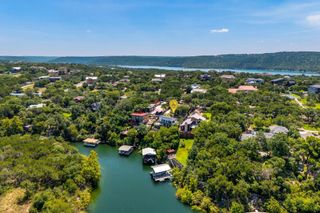
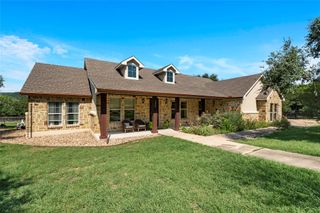
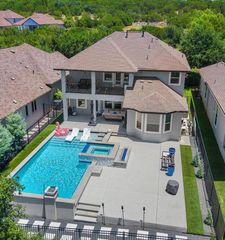
Perched high above Lake Travis, this 3-bedroom with office Hill Country retreat feels like a slice of the Amalfi Coast, with sweeping lake and Hill Country views, privacy and serenity close to Austin. From the moment you enter, walls of windows, soaring ceilings, natural light and white oak floors create an immediate connection to the outdoors. The expansive open living, dining and kitchen areas flow seamlessly together, all framed by spectacular views. The designer kitchen features an oversized quartz island with breakfast bar, custom natural white oak cabinetry, stainless steel appliances, wine fridge and a tucked-away butler’s pantry designed to keep countertop appliances conveniently accessible but out of sight. Three bedrooms plus a large 4th room/office offer flexible living, with walk-out access to a balcony spanning the back of the home with water views. The spa-inspired primary suite features a freestanding soaking tub and walk-in shower surrounded by beautiful views. Enjoy morning coffee on the porch with the sounds of nature, sunsets from the balconies or evenings around the fire pit overlooking Lake Travis. By night, take in star-filled skies and sparkling lights across the hills. No HOA, EV charger, energy-efficient features and low-maintenance living. Minutes to boat ramps, marinas, restaurants, shopping, theaters, Whole Foods and outdoor recreation, with convenient access to Austin while still feeling tucked away in the Hill Country. A rare combination of views, privacy, thoughtful design and tranquility—this is more than a home; it’s a beautiful way of living.
- Listing Status:
- Active
- Data Last Updated:
- August 28, 2026 at 11:17PM
- Listing Office:
- iTrust Realty, LLC : (512) 744-8503
- Listing Agent:
- Lisa Danielson : (512) 744-8503
- MLS ID:
- 9021947
- General: BalconyElectric Car Plug-inLightingPrivate EntrancePrivate Yard
- Other Structures: PorchRear PorchPatioSide PorchCovered
- Pool: None
- Parking: Additional ParkingAttachedConcreteDoor-SingleElectric Vehicle Charging Station(s)GarageGarage Door OpenerGarage Faces SideParking spaces: 4
- Roofing: MetalShingle
- Windows: BlindsScreens
- General: TwoSlab
- HOA Amenities: General Aircraft AirportGolfHigh Speed InternetLakeLibraryNest ThermostatPackage ServiceParkPlanned Social ActivitiesPlaygroundPoolRestaurantSport Court(s)/FacilityTennis Court(s)Trail(s)
- Originating MLS: actris
- School District: Lago Vista ISD
- County: Travis
- Zoning: LOT 109 SOUTH JONESTOWN HILLS UNIT 101826601090000
- View: City LightsHill CountryLakePanoramic
- Fencing: Back YardPrivacyWood
- Utilities: Electricity ConnectedHigh Speed InternetWater Connected
- Water: Public
- Sewer: Aerobic SepticEngineered Septic
- Source: actris
This listing courtesy of Lisa Danielson , iTrust Realty, LLC
Monthly Payment
- Principal & Interest $
- Property Taxes $
- Home Insurance $
- VA Funding Fee $